Welcome to 336 Encina Avenue — a beautifully situated home in one of Davis’ established neighborhoods, offering the ideal blend of comfort, functionality, and location. This spacious residence features a thoughtfully designed layout with generous living spaces, abundant natural light, and seamless indoor-outdoor flow for everyday living and entertaining. The home offers 4 well-proportioned bedrooms, inviting common areas, and a private backyard with room to relax, garden, dine, or create your own outdoor retreat. Mature surroundings and a welcoming neighborhood atmosphere add to the home’s appeal. Located by the greenbelt and just minutes from parks, schools, shopping, dining, and everything that makes Davis such a sought-after community, this property presents an exceptional opportunity to enjoy convenience, connection, and timeless neighborhood charm. Whether you're looking for space to gather, work from home, entertain, or simply settle into the Davis lifestyle, 336 Encina Avenue is ready to welcome its next chapter.
Pending
$909,000
336 Encina Ave, Davis, CA 95616
4beds
1,957sqft
Residential, Single Family Residence
Built in 1974
7,150 Square Feet Lot
$-- Zestimate®
$464/sqft
$-- HOA
What's special
Located by the greenbeltAbundant natural lightMature surroundingsThoughtfully designed layoutSpacious residenceGenerous living spacesSeamless indoor-outdoor flow
- 112 days
- 37
- 0
Zillow last checked:
Listing updated:
Listed by:
Pooya Zahedani DRE #02249428 Off:415-235-3996,
Intero Real Estate Services
Source: Bay East AOR,MLS#: 41138508
Facts & features
Interior
Bedrooms & bathrooms
- Bedrooms: 4
- Bathrooms: 3
- Full bathrooms: 2
- Partial bathrooms: 1
Rooms
- Room types: 4 Bedrooms, 2.5 Baths, Main Entry, Dining Room, Family Room, Dining Area, Kitchen
Kitchen
- Features: Stone Counters, Dishwasher, Double Oven, Electric Range/Cooktop, Disposal, Microwave, Oven Built-in, Range/Oven Built-in, Refrigerator, Skylight(s)
Heating
- Central
Cooling
- Central Air
Appliances
- Included: Dishwasher, Double Oven, Electric Range, Microwave, Oven, Range, Refrigerator, Dryer, Gas Water Heater
- Laundry: Hookups Only
Features
- Flooring: Engineered Wood
- Windows: Double Pane Windows, Screens, Skylight(s)
- Number of fireplaces: 1
- Fireplace features: Brick, Family Room
Interior area
- Total structure area: 1,957
- Total interior livable area: 1,957 sqft
Property
Parking
- Total spaces: 3
- Parking features: Garage, Garage Door Opener
- Garage spaces: 1
Features
- Levels: One
- Stories: 1
- Exterior features: Entry Gate, Low Maintenance, Private Entrance
- Pool features: None
- Fencing: Fenced,Wood
Lot
- Size: 7,150 Square Feet
- Features: Level, Rectangular Lot, Back Yard, Front Yard, Landscaped, Paved, Sprinklers In Rear, Landscape Back, Landscape Front
Details
- Parcel number: 035163008000
- Special conditions: Standard
- Other equipment: Irrigation Equipment
Construction
Type & style
- Home type: SingleFamily
- Architectural style: Ranch
- Property subtype: Residential, Single Family Residence
Materials
- Stucco, Wood Siding, Concrete
- Roof: Composition
Condition
- Existing
- New construction: No
- Year built: 1974
Utilities & green energy
- Electric: No Solar
- Sewer: Public Sewer
- Water: Public
- Utilities for property: Cable Available, Internet Available, Natural Gas Available, Individual Electric Meter, Individual Gas Meter
Community & HOA
Community
- Security: Smoke Detector(s)
- Subdivision: Davis East
HOA
- Has HOA: No
Location
- Region: Davis
Financial & listing details
- Price per square foot: $464/sqft
- Tax assessed value: $338,036
- Price range: $909K - $909K
- Date on market: 6/19/2026
- Listing agreement: Excl Right
- Listing terms: CalHFA,Cash,Conventional,1031 Exchange,FHA
Estimated market value
Not available
Estimated sales range
Not available
$3,366/mo
Price history
| Date | Event | Price |
|---|---|---|
| 8/27/2026 | Pending sale | $909,000$464/sqft |
Source:  Bay East AOR #41138508 Report a problem Bay East AOR #41138508 Report a problem | ||
| 6/19/2026 | Listed for sale | $909,000+62.6%$464/sqft |
Source: Bay East AOR #41138508 Report a problem | ||
| 7/13/2011 | Listing removed | $559,000$286/sqft |
Source: Coldwell Banker Doug Arnold Real Estate, Inc. Report a problem | ||
| 4/8/2011 | Price change | $559,000-2.8%$286/sqft |
Source: Coldwell Banker Doug Arnold Real Estate, Inc. Report a problem | ||
| 12/5/2010 | Listed for sale | $575,000+194.9%$294/sqft |
Source: Coldwell Banker Doug Arnold Real Estate, Inc. #10088534 Report a problem | ||
| 8/12/1993 | Sold | $195,000$100/sqft |
Source: Public Record Report a problem | ||
Public tax history
| Year | Property taxes | Tax assessment |
|---|---|---|
| 2026 | -- | $338,036 +2% |
| 2025 | $5,118 +3.1% | $331,409 +2% |
| 2024 | $4,966 +2.4% | $324,912 +2% |
| 2023 | $4,849 +2.3% | $318,543 +2% |
| 2022 | $4,743 +2.7% | $312,298 +2% |
| 2021 | $4,618 +1.8% | $306,175 +1% |
| 2020 | $4,538 +13.9% | $303,037 +4% |
| 2018 | $3,983 +2.3% | $291,272 +2% |
| 2017 | $3,895 +4% | $285,561 +2% |
| 2016 | $3,745 | $279,963 +1.5% |
| 2015 | $3,745 +3.5% | $275,759 +2% |
| 2014 | $3,618 +0% | $270,358 +0.5% |
| 2013 | $3,617 | $269,137 +2% |
| 2012 | -- | $263,861 +2% |
| 2011 | -- | $258,688 +0.8% |
| 2010 | -- | $256,755 -0.2% |
| 2009 | -- | $257,365 +2% |
| 2008 | -- | $252,320 +2% |
| 2007 | -- | $247,373 +2% |
| 2006 | -- | $242,523 +2% |
| 2005 | -- | $237,768 +2% |
| 2004 | -- | $233,107 +1.9% |
| 2003 | -- | $228,836 +2% |
| 2002 | -- | $224,350 +2% |
| 2001 | -- | $219,952 |
Find assessor info on the county website
Monthly payment
Est. payment
Payment breakdown
Explore the cost of this home by adjusting the details. Changes won't be saved.Climate risks
Neighborhood: Grande
Similar homes
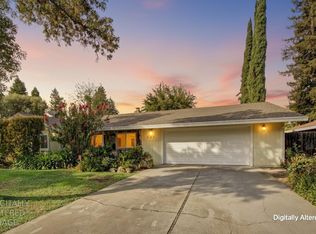
- $775,0003 bd2 ba1.9k sqft407 Del Oro Ave, Davis, CA 95616For Sale
 MLS ID #226076984, Bobby V Vyvlecka. MetroList Services of CA
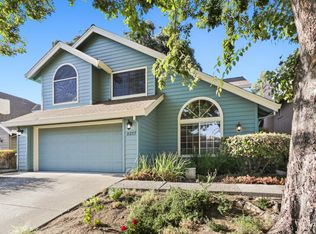
 - $1,019,0004 bd3 ba2.2k sqft631 Eisenhower St, Davis, CA 95616For Sale
 MLS ID #226106911, Craig Diez. MetroList Services of CA
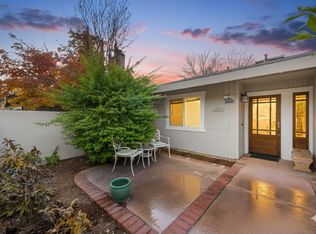
 - $899,9003 bd3 ba2.1k sqft2317 Benton Pl, Davis, CA 95618For Sale
 MLS ID #226109695, Valerie Thompson. MetroList Services of CA
 - $874,0002 bd3 ba1.5k sqft1317 Lake Blvd, Davis, CA 95616For Sale
 MLS ID #225149933, Kathy Aukes. MetroList Services of CA
Local buyer's agents are ready to help
