Skip main navigation
Sold for $229,000
  • $229,000

    336 Eron Way #10, Winter Garden, FL 34787

    2beds
    930sqft
    Condominium
    Built in 1988
    -- sqft lot
    $216,100 Zestimate®
    $246/sqft
    $1,582 Estimated rent

    Home value

    $216,100

    $197,000 - $236,000

    $1,582/mo

    Zestimate® history
    Loading
    Loading...

    Owner options

    List your home for rent

    $1,582/mo

    Rent Zestimate®

    Find your next renter with Zillow Rental Manager. Plus, with online applications, you can quickly screen prospective tenants – for free.

    Learn more

    $1,582/mo

    Rent Zestimate®

    Refinance and save

    $2,087/mo

    Est. payment

    Refinancing to a lower rate could help reduce your monthly payments and save thousands over the life of the loan.

    See today's rates

    $2,087/mo

    Est. payment

    Explore your selling options

    Work with a Zillow partner agent

    Leverage their expertise and Zillow's premium Showcase listings to get your home seen by more buyers.

    Get started

    List with your own agent

    Get your home in front of millions of buyers by listing it on Zillow.

    Learn how to do it

    Sell it yourself

    Take full control of how buyers see your home on Zillow by listing For Sale by Owner (FSBO).

    List your home

    What's special

    Spacious secondary bedroomVaulted cielingsLarge windowsOpen layoutWasher and dryerQuality laminate wood floorsNatural light
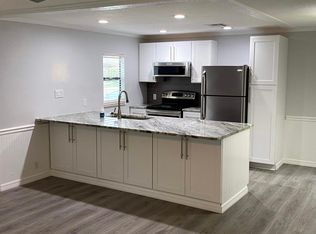
    SUPERB LOCATION! IMMACCULATE quaint home made of SOLID BLOCK CONSTRUCTION. Located steps away to popular DOWNTOWN WINTER GARDEN with its award-winning FARMERS MARKET, local dining and shopping. Publix and Aldi is adjacent to the community. In addition, outdoor enthusiasts will appreciate the 22 mile WEST ORANGE TRAIL nearby as well as parks, baseball field, and Plant Streat Market. The homes Great Room has QUALITY LAMINATE WOOD FLOORS, VAULTED CIELINGS, and LARGE WINDOWS that fill the space with NATURAL LIGHT. The OPEN LAYOUT flows into the kitchen, which comes fully equipped with all appliances, including a WASHER and DRYER. A screened porch off the kitchen provides a perfect spot for relaxation. NEW WATER HEATER Oct 2024. The primary suite boasts a WALK-IN CLOSET and a private bath with a beautifully UPDATED SHOWER featuring modern tile and seamless sliding glass doors. The spacious secondary bedroom is conveniently located next to the second full bath, which includes a tub. COMMUNITY POOL. 2 ASSIGNED PARKING SPACES directly in front of the home. EASY ACCESS to THEME PARKS and attractions, MAJOR HIGHWAYS (Hwy 50, Turnpike, 429, 408 and 414), and Downtown Orlando, this home is perfectly positioned for both convenience and enjoyment. Don't miss out on this fantastic opportunity!

    Zillow last checked:

    Listing updated:

    Listed by:

    Sandy Jones 407-929-7999,

    CLOCK TOWER REALTY 407-832-7332

    Bought with:

    Jane Baumgarner Bunch

    REVEL REALTY LLC

    Source: Stellar MLS,MLS#: O6248685MLS LogoOriginating MLS: Orlando Regional

    Facts & features

    Interior

    Bedrooms & bathrooms
    • Bedrooms: 2
    • Bathrooms: 2
    • Full bathrooms: 2
    Rooms
    • Room types: Attic, Great Room
    Primary bedroom
    • Features: Ceiling Fan(s), En Suite Bathroom, Shower No Tub, Walk-In Closet(s)
    • Level: First
    • Dimensions: 12x14
    Bedroom 2
    • Features: Ceiling Fan(s), Built-in Closet
    • Level: First
    • Dimensions: 12x12
    Primary bathroom
    • Features: En Suite Bathroom, Shower No Tub
    • Level: First
    • Dimensions: 5x8
    Bathroom 2
    • Features: Tub With Shower
    • Level: First
    • Dimensions: 5x8
    Balcony porch lanai
    • Features: Storage Closet
    • Level: First
    • Dimensions: 5x9
    Great room
    • Features: Ceiling Fan(s)
    • Level: First
    • Dimensions: 20x12
    Kitchen
    • Level: First
    • Dimensions: 10x12
    Heating
    • Central, Electric
    Cooling
    • Central Air
    Appliances
    • Included: Dishwasher, Dryer, Range, Refrigerator, Washer
    • Laundry: In Kitchen
    Features
    • Cathedral Ceiling(s), Ceiling Fan(s), High Ceilings, Primary Bedroom Main Floor, Solid Wood Cabinets, Split Bedroom, Thermostat, Walk-In Closet(s)
    • Flooring: Ceramic Tile, Laminate
    • Windows: Blinds, Shades, Window Treatments
    • Has fireplace: No
    • Common walls with other units/homes: Corner Unit,End Unit
    Interior area
    • Total structure area: 933
    • Total interior livable area: 930 sqft

    Property

    Parking
    • Parking features: Assigned
    Features
    • Levels: One
    • Stories: 1
    • Patio & porch: Covered, Porch, Screened
    • Exterior features: Irrigation System
    • Fencing: Wood
    Lot
    • Size: 933 Square Feet
    • Features: City Lot
    Details
    • Additional structures: Storage
    • Parcel number: 222227666000100
    • Zoning: R-3
    • Special conditions: None

    Construction

    Type & style
    • Home type: Condo
    • Architectural style: Bungalow
    • Property subtype: Condominium
    Materials
    • Block, Stucco
    • Foundation: Slab
    • Roof: Shingle
    Condition
    • Completed
    • New construction: No
    • Year built: 1988

    Utilities & green energy

    • Sewer: Public Sewer
    • Water: Public
    • Utilities for property: BB/HS Internet Available, Cable Available, Electricity Available, Phone Available

    Community & HOA

    Community
    • Features: Pool, Sidewalks
    • Pet fee: $0 monthly
    • Subdivision: TOWNHOMES WINTER GARDEN
    HOA
    • Has HOA: Yes
    • Services included: Insurance, Maintenance Structure, Maintenance Grounds, Pool Maintenance
    • HOA fee: $343 monthly
    • HOA name: KL Management Group Inc., Frances Kiebzak
    • HOA phone: 407-482-2622
    Location
    • Region: Winter Garden

    Financial & listing details

    • Price per square foot: $246/sqft
    • Tax assessed value: $176,700
    • Annual tax amount: $834
    • Date on market: 10/17/2024
    • Cumulative days on market: 3 days
    • Listing terms: Cash,Conventional
    • Ownership: Condominium
    • Total actual rent: 0
    • Electric utility on property: Yes
    • Road surface type: Asphalt

    Price history

    DateEventPrice
    11/27/2024Sold$229,000-0.4%$246/sqft
    Source: Stellar MLS #O6248685 Report a problem
    10/20/2024Pending sale$229,900$247/sqft
    Source: Stellar MLS #O6248685 Report a problem
    10/17/2024Listed for sale$229,900+21%$247/sqft
    Source: Stellar MLS #O6248685 Report a problem
    7/22/2024Listing removed$190,000+13.1%$204/sqft
    Source: Stellar MLS #O5953726 Report a problem
    7/22/2021Sold$168,000-11.6%$181/sqft
    Source: Public Record Report a problem
    6/29/2021Pending sale$190,000$204/sqft
    Source: Stellar MLS #O5953726 Report a problem
    6/24/2021Listed for sale$190,000$204/sqft
    Source: Stellar MLS #O5953726 Report a problem

    Public tax history

    YearProperty taxesTax assessment
    2024$884 +5.9%$100,288 +3%
    2023$835 -3.5%$97,367 +3%
    2022$865 +404.2%$94,531 +165.9%
    2021$172 +4%$35,545 +1.4%
    2020$165 +6.8%$35,054 +2.3%
    2019$154 +6.1%$34,266 +1.9%
    2018$145 $33,627 -48.3%
    2017$145 +9.1%$65,100 +11.5%
    2016$133 +7%$58,400 +12.1%
    2015$125 +2.9%$52,100 +24.9%
    2014$121 +8.1%$41,700 +12.1%
    2013$112 +8.3%$37,211 +15.2%
    2012$103 +17.9%$32,306 +8.1%
    2011$88 -23.7%$29,890 -5.5%
    2010$115 $31,620 -54.2%
    2009-- $69,000 -35%
    2008$395 +6%$106,100 -0.8%
    2007$373 -5.5%$107,000 +21.1%
    2006$395 +3.1%$88,350 +48.2%
    2005$383 +8.1%$59,630 +17.7%
    2004$355 +2.4%$50,650
    2003$346 +5.8%$50,650 +12.4%
    2002$327 +0.9%$45,050
    2001$324 +6.8%$45,050 +6.5%
    2000$304 $42,300
    Find assessor info on the county website

    Neighborhood: 34787

    Nearby schools

    GreatSchools rating
    Schools provided by the listing agent
    • Elementary: Tildenville Elem
    • Middle: Lakeview Middle
    • High: West Orange High

    Source: Stellar MLS. This data may not be complete. We recommend contacting the local school district to confirm school assignments for this home.

    Get a cash offer in 3 minutes
    Find out how much your home could sell for in as little as 3 minutes with a no-obligation cash offer.
    Estimated market value
    $216,100
    Get a cash offer in 3 minutes
    Find out how much your home could sell for in as little as 3 minutes with a no-obligation cash offer.
    Estimated market value
    $216,100