Welcome to 336 Ethel Beard Road in Blountville TN; situated in the heart of the Tri-Cities and a short drive to everything. Experience breathtaking Tennessee mountain views and complete privacy at this meticulously maintained mini farm. This charming home features 3 bedrooms, 2 full bathrooms, and numerous updates throughout.
As you arrive, you'll be welcomed by a spacious front deck overlooking the property and Mountain views. Inside, you'll find new luxury vinyl plank flooring, an open-concept layout, a spacious living area, and an electric fireplace that can easily be converted back to gas.
The oversized, updated kitchen offers abundant cabinetry, an eat-in bar, and plenty of space for cooking, gathering, and entertaining. Just off the kitchen, you'll find a separate laundry room with additional storage and workspace.
The primary suite is a peaceful retreat featuring scenic views, a large closet, and a beautifully remodeled en-suite bathroom. Two additional generously sized bedrooms offer ample closet space and share a full hallway bath.
Outside, the property is a detached garage that's perfect for parking, hobbies, or a workshop, along with a separate carport for additional vehicles or lawn equipment. Two spacious storage sheds provide even more room for tools and equipment. The rear of the property is partially fenced and currently home to goats and chickens, with plenty of room to expand the pasture as the property extends farther up the hillside.
Recent improvements include fresh interior paint, a new heat pump, new water heater, new luxury vinyl plank flooring, an updated kitchen, newer windows, a newer metal roof, and newer siding and gutters.
If you've been searching for peaceful country living with breathtaking Tennessee mountain views, this exceptional property is a must-see. Schedule your private showing today!
Information deemed reliable but not guaranteed. Information taken from the seller, courthouse records, and the State of Tennessee Real Estate Assessment Data. Buyers and buyers' agents are responsible for verifying all information.
Sold for $260,000
$260,000
336 Ethel Beard Rd, Blountville, TN 37617
3beds
1,512sqft
Single Family Residence, Residential, Manufactured Home
Built in 1995
2.5 Acres Lot
$260,300 Zestimate®
$172/sqft
$-- Estimated rent
Home value
$260,300
$247,000 - $273,000
Not available
Zestimate® history
Owner options
List your home for rent
Find your next renter with Zillow Rental Manager. Plus, with online applications, you can quickly screen prospective tenants – for free.
Refinance and save
$1,639/mo
Est. payment
Refinancing to a lower rate could help reduce your monthly payments and save thousands over the life of the loan.
$1,639/mo
Est. payment
Explore your selling options
Work with a Zillow partner agent
Leverage their expertise and Zillow's premium Showcase listings to get your home seen by more buyers.
Get startedList with your own agent
Get your home in front of millions of buyers by listing it on Zillow.
Learn how to do itSell it yourself
Take full control of how buyers see your home on Zillow by listing For Sale by Owner (FSBO).
List your homeWhat's special
Zillow last checked:
Listing updated:
Listed by:
Seth Slagle 423-534-4580,
Coldwell Banker Security Real Estate,
Jacque Lowe 423-791-4410,
Coldwell Banker Security Real Estate
Bought with:
Christopher Widner, 347442
The Addington Agency Bristol
Source: TVRMLS,MLS#: 9998327
Facts & features
Interior
Bedrooms & bathrooms
- Bedrooms: 3
- Bathrooms: 2
- Full bathrooms: 2
Heating
- Heat Pump
Cooling
- Heat Pump
Appliances
- Included: Dishwasher, Electric Range
- Laundry: Electric Dryer Hookup, Washer Hookup
Features
- Eat-in Kitchen, Kitchen/Dining Combo, Open Floorplan, Pantry, Remodeled
- Flooring: Laminate
- Doors: Storm Door(s)
- Windows: Double Pane Windows
- Basement: Crawl Space,See Remarks
- Number of fireplaces: 1
- Fireplace features: Living Room
Interior area
- Total structure area: 1,512
- Total interior livable area: 1,512 sqft
Property
Parking
- Total spaces: 2
- Parking features: Asphalt, Detached, Parking Pad
- Carport spaces: 2
Features
- Levels: One
- Stories: 1
- Patio & porch: Back, Front Porch
- Has view: Yes
- View description: Mountain(s)
Lot
- Size: 2.5 Acres
- Dimensions: 108,900sft
- Topography: Level, Rolling Slope, Steep Slope
Details
- Additional structures: Outbuilding, Shed(s)
- Parcel number: 081 05102 000
- Zoning: A 1
Construction
Type & style
- Home type: MobileManufactured
- Architectural style: See Remarks
- Property subtype: Single Family Residence, Residential, Manufactured Home
Materials
- Vinyl Siding, See Remarks
- Foundation: Block
- Roof: Metal
Condition
- Updated/Remodeled,Above Average
- New construction: No
- Year built: 1995
Utilities & green energy
- Sewer: Septic Tank
- Water: Public
- Utilities for property: Electricity Connected, Water Connected, Cable Connected
Community & HOA
Community
- Security: Smoke Detector(s)
- Subdivision: Not In Subdivision
HOA
- Has HOA: No
- Amenities included: Landscaping
Location
- Region: Blountville
Financial & listing details
- Price per square foot: $172/sqft
- Tax assessed value: $173,300
- Annual tax amount: $699
- Date on market: 7/28/2026
- Listing terms: Cash,Conventional,FHA,USDA Loan,VA Loan
- Electric utility on property: Yes
- Body type: Double Wide
Price history
| Date | Event | Price |
|---|---|---|
| 9/4/2026 | Sold | $260,000-1.5%$172/sqft |
Source: TVRMLS #9998327 Report a problem | ||
| 8/4/2026 | Pending sale | $264,000$175/sqft |
Source: TVRMLS #9998327 Report a problem | ||
| 7/28/2026 | Listed for sale | $264,000$175/sqft |
Source: TVRMLS #9998327 Report a problem | ||
| 7/22/2026 | Pending sale | $264,000$175/sqft |
Source: TVRMLS #9998327 Report a problem | ||
| 7/17/2026 | Listed for sale | $264,000+32.7%$175/sqft |
Source: TVRMLS #9998327 Report a problem | ||
| 6/22/2022 | Sold | $199,000+4.8%$132/sqft |
Source: TVRMLS #9938266 Report a problem | ||
| 5/23/2022 | Listed for sale | $189,900+18.8%$126/sqft |
Source: TVRMLS #9938266 Report a problem | ||
| 1/3/2022 | Listing removed | -- |
Source: TVRMLS #9930646 Report a problem | ||
| 11/8/2021 | Contingent | $159,900$106/sqft |
Source: TVRMLS #9930646 Report a problem | ||
| 11/3/2021 | Listed for sale | $159,900$106/sqft |
Source: TVRMLS #9930646 Report a problem | ||
Public tax history
| Year | Property taxes | Tax assessment |
|---|---|---|
| 2025 | $699 +126.7% | $43,325 +250.8% |
| 2024 | $308 +3.7% | $12,350 |
| 2023 | $297 | $12,350 |
| 2022 | $297 | $12,350 |
| 2021 | -- | $12,350 +42.8% |
| 2020 | $222 | $8,650 |
| 2019 | $222 +0.8% | $8,650 |
| 2018 | $221 -0.2% | $8,650 |
| 2017 | $221 | $8,650 +6.8% |
| 2016 | $221 | $8,100 |
Find assessor info on the county website
Neighborhood: 37617
Nearby homes
- $83,9002 bd1 ba780 sqft324 Ethel Beard Rd, Blountville, TN 37617Off Market
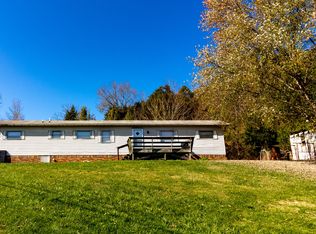
- $78,000-- bd-- ba896 sqft347 Ethel Beard Rd, Blountville, TN 37617Off Market
- $108,700-- bd2 ba1.3k sqft351 Ethel Beard Rd, Blountville, TN 37617Off Market
- $37,300-- bd-- ba854 sqft355 Ethel Beard Rd, Blountville, TN 37617Off Market
- $82,4002 bd1 ba910 sqft315 Ethel Beard Rd, Blountville, TN 37617Off Market
- $2,400-- bd-- ba370 sqft1152 Big Hollow Rd, Blountville, TN 37617Off Market
- $2,861-- bd-- ba-- sqft315 Ethel Beard Rd, Blountville, TN 37617Off Market
- $112,400-- bd-- ba1.2k sqft369 Ethel Beard Rd, Blountville, TN 37617Off Market
Nearby schools
GreatSchools rating
- 6/10Holston Elementary SchoolGrades: PK-5Distance: 4.8 mi
- 6/10Sullivan Central Middle SchoolGrades: 6-8Distance: 3.6 mi
- 7/10West Ridge High SchoolGrades: 9-12Distance: 5.1 mi
Schools provided by the listing agent
- Elementary: Holston
- Middle: Central
- High: West Ridge
Source: TVRMLS. This data may not be complete. We recommend contacting the local school district to confirm school assignments for this home.
Sell for more on Zillow
Get a Zillow Showcase℠ listing at no additional cost and you could sell for .
$260,300
2% more
+$5,206
With Zillow Showcase(estimated)
$265,506
Sell for more on Zillow
Get a Zillow Showcase℠ listing at no additional cost and you could sell for .
$260,300
2% more
+$5,206
With Zillow Showcase(estimated)
$265,506
- Tennessee
- Sullivan County
- Blountville
- 37617
- 336 Ethel Beard Rd
