Tucked into a stunning natural setting in Lander, this truly unique property blends charm, character, and incredible opportunity. Currently a 2-bedroom, 1-bath home, it offers the exciting potential to become a 3-bedroom, 2-bath with an unfinished upstairs primary suite already plumbed for a private en suite bath, just waiting for your finishing touches. The upstairs has been beautifully updated with vaulted ceilings that create an open, airy feel, while the future primary suite provides a rare chance to design your dream retreat exactly how you want it. Step outside and discover a backyard that feels like your own private escape. A seasonal creek flows through the property, surrounded by massive mature trees, striking natural boulders surrounding built-in outdoor fireplace, creating the perfect gathering space, while two expansive back decks invite you to relax or entertain in a truly special setting. Inside, the home carries a warm inspiring vibe with a distinctive color palette that sets it apart. The newly remodeled bathroom features a classic clawfoot tub, adding timeless style and comfort. The property also includes a fully finished, insulated workshop with drywall and passive solar heating, ideal for hobbies, storage, or creative space. A cedar lined Sauna located in the back yard is the perfect place to relax after a long day. Whether you’re looking for a peaceful retreat, a place to entertain, or a home you can grow into, this property offers a rare combination of beauty, functionality, and future potential. Call 307. 359. 9159 Sara Borton Today for more infomation
Active
Price cut: $14K (7/13)
$405,000
336 Eugene St, Lander, WY 82520
3beds
1baths
2,666sqft
Single Family Residence
Built in 1910
9,583 Square Feet Lot
$390,200 Zestimate®
$152/sqft
$-- HOA
What's special
Massive mature treesClassic clawfoot tubNewly remodeled bathroomPerfect gathering space
- 155 days
- 377
- 13
Zillow last checked:
Listing updated:
Listed by:
Sara Borton 307-359-9159,
House Real Estate Group
Source: WYOMLS,MLS#: 20261664
Facts & features
Interior
Bedrooms & bathrooms
- Bedrooms: 3
- Bathrooms: 1
- Main level bathrooms: 1
Primary bedroom
- Level: Upper
Bedroom 2
- Level: Upper
Bedroom 3
- Level: Main
Bedroom 4
- Level: N/A
Bedroom 5
- Level: N/A
Dining room
- Level: N/A
Family room
- Level: Main
Kitchen
- Level: Main
Living room
- Level: Upper
Heating
- Hot Water Gas
Cooling
- Window Unit(s)
Appliances
- Included: Dishwasher, Range/Oven, Refrigerator, Washer, Dryer
- Laundry: Main Level
Features
- Flooring: Tile, Wood/Hardwood, Carpet
- Basement: Partial
Interior area
- Total structure area: 2,666
- Total interior livable area: 2,666 sqft
- Finished area above ground: 2,016
Property
Parking
- Parking features: No Garage
Features
- Levels: One and One Half
- Stories: 1
- Patio & porch: Covered Deck, Patio
- Fencing: None
Lot
- Size: 9,583 Square Feet
- Features: Landscaped
Details
- Parcel number: 33991810500800
- Zoning description: Lander-R-1
Construction
Type & style
- Home type: SingleFamily
- Property subtype: Single Family Residence
Materials
- Wood Siding
- Foundation: Concrete Perimeter
- Roof: Metal
Condition
- Existing-a house that someone has lived in
- New construction: No
- Year built: 1910
Utilities & green energy
- Sewer: Public Sewer
- Water: City
Community & HOA
Community
- Subdivision: Lander
HOA
- Has HOA: No
Location
- Region: Lander
Financial & listing details
- Price per square foot: $152/sqft
- Tax assessed value: $329,845
- Date on market: 4/15/2026
Estimated market value
$390,200
$371,000 - $410,000
$1,501/mo
Price history
Price history is unavailable.
Public tax history
| Year | Property taxes | Tax assessment |
|---|---|---|
| 2026 | -- | $31,335 +42.8% |
| 2025 | $1,734 | $21,944 -25.9% |
| 2024 | -- | $29,618 +8.9% |
| 2023 | $2,083 | $27,207 -7.1% |
| 2022 | -- | $29,301 +12.5% |
| 2021 | $2,016 | $26,045 +6.9% |
| 2020 | -- | $24,374 +4.4% |
| 2019 | $1,832 +3.8% | $23,339 +4.9% |
| 2018 | $1,765 -11.4% | $22,241 +2.4% |
| 2017 | $1,992 | $21,719 -13.4% |
| 2016 | $1,992 | $25,067 +14.2% |
| 2015 | $1,992 +49.6% | $21,950 +29.4% |
| 2014 | $1,331 +7% | $16,968 -5.6% |
| 2013 | $1,244 | $17,977 |
| 2011 | $1,244 +4.8% | -- |
| 2010 | $1,188 | -- |
Find assessor info on the county website
Monthly payment
Est. payment
Payment breakdown
Explore the cost of this home by adjusting the details. Changes won't be saved.Climate risks
Neighborhood: 82520

Similar homes
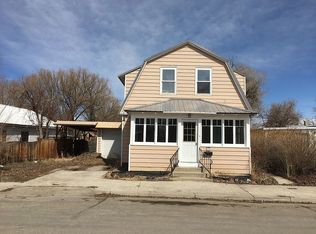
- $410,0003 bd2 ba1.4k sqft670 Wood St, Lander, WY 82520For Sale
 MLS ID #20262666, Amber Young, Home Source Realty-Lander. WYOMLS
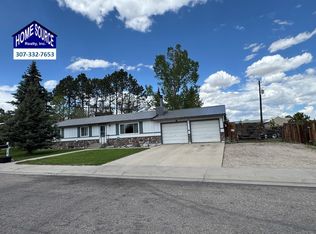
 - $399,0003 bd2 ba2.3k sqft1020 McDougall Dr, Lander, WY 82520For Sale
 MLS ID #20262441, Ann Espinosa, Home Source Realty-Lander. WYOMLS
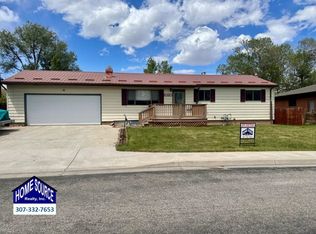
 - $415,0003 bd2 ba1.6k sqft360 N 9th St, Lander, WY 82520For Sale
 MLS ID #20263986, Shane Archambault, Timber Ridge Realty. WYOMLS
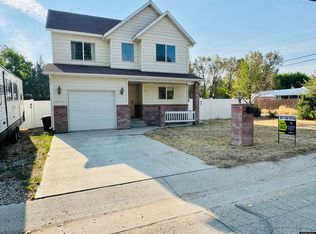
 - $465,0003 bd2 ba1.5k sqft600 Wood St, Lander, WY 82520For Sale
 MLS ID #20264138, Tiffany Hartpence, Home Source Realty-Lander. WYOMLS
 - $350,0003 bd2 ba2.4k sqft813 Welch Blvd, Lander, WY 82520For SaleMLS ID #20264347, Devon Kellerhall, Snyder Signature Properties. WYOMLS
- $439,0005 bd2 ba2.2k sqft839 S 6th St, Lander, WY 82520For SaleMLS ID #20261909, Brooke McWilliams, Wind River Realty Inc. WYOMLS
- $415,0003 bd2 ba2.2k sqft20 Glory Ln, Lander, WY 82520For SaleMLS ID #20260761, Bonnie Kirk, Real Estate of the West. WYOMLS
- $349,0003 bd2 ba2.2k sqft1105 McDougall Dr, Lander, WY 82520For SaleMLS ID #20262424, Tiffany Hartpence, Home Source Realty-Lander. WYOMLS
- $510,0005 bd3 ba2.2k sqft560 Brodie St, Lander, WY 82520For SaleMLS ID #20263834, Lynn Ritter, Timber Ridge Realty. WYOMLS
- $490,0006 bd5 ba3.9k sqft1185 Goodrich Dr, Lander, WY 82520For SaleMLS ID #20262870, Jonathan Rensch, RE/MAX All Star, REALTORS. WYOMLS
- $450,0003 bd2 ba1.6k sqft255 N 9th St, Lander, WY 82520New ConstructionMLS ID #20262699, Amber Young, Home Source Realty-Lander. WYOMLS
- $475,0003 bd2 ba1.8k sqft705 Cottonwood Ln, Lander, WY 82520For SaleMLS ID #20262635, Tiffany Hartpence, Home Source Realty-Lander. WYOMLS
- $495,0003 bd2 ba1.9k sqft625 Cottonwood Ln, Lander, WY 82520New ConstructionMLS ID #20260462, John Dailey, Home Source Realty-Lander. WYOMLS
- $555,0004 bd2 ba1.9k sqft1285 Goodrich Dr, Lander, WY 82520For SaleMLS ID #20262523, Chad Chance, Whitetail Properties Real Estate LLC. WYOMLS
- $575,0003 bd4 ba1.5k sqft225 Jefferson St, Lander, WY 82520New ConstructionMLS ID #20262037, Lynn Ritter, Timber Ridge Realty. WYOMLS
- $537,0003 bd2 ba2.1k sqft203 Rendezvous Rd, Riverton, WY 82501For SaleMLS ID #20261426, Alison Mayes, Wind River Realty Inc. WYOMLS
- $410,0003 bd2 ba2k sqft36 Mission Rd, Riverton, WY 82501For SaleMLS ID #20262456, Amy Snyder, Snyder Signature Properties. WYOMLS
