Stunning End-Unit Condo - One-Level Living in Abbey Glen Welcome to this beautifully maintained end-unit condo offering easy, one-level living in the desirable Abbey Glen subdivision. Featuring 3 bedrooms, 2 full baths, and 1,909 square feet of living space, this home is a perfect blend of comfort and style. Step inside to an open floor plan with a spacious living room highlighted by gleaming hardwood floors, a ceiling fan, and a corner fireplace with gas logs. Adjacent is a bright and inviting sunroom filled with natural light, also featuring hardwood floors and a ceiling fan - ideal for relaxing or entertaining. The chef's kitchen boasts granite countertops, tile backsplash, stainless steel appliances (all remain), a large pantry, and abundant cabinet space. A separate dining area adds to the home's functionality and charm. Retreat to the expansive owner's suite with a large walk-in closet and a luxurious en-suite bath with double vanities. The additional two bedrooms offer generous windows and ceiling fans, perfect for guests or a home office. Additional features include a large garage with a retractable screen door. Enjoy outdoor living on the front patio, perfect for morning coffee or evening gatherings. This home truly has it all A must-see!
Sold for $325,000
$325,000
336 Faith Dr, Gibsonville, NC 27249
3beds
1,909sqft
Condominium, Residential
Built in 2014
-- sqft lot
$326,200 Zestimate®
$170/sqft
$2,094 Estimated rent
Home value
$326,200
$297,000 - $359,000
$2,094/mo
Zestimate® history
Owner options
List your home for rent
$2,094/mo
Rent Zestimate®
Find your next renter with Zillow Rental Manager. Plus, with online applications, you can quickly screen prospective tenants – for free.
$2,094/mo
Rent Zestimate®
Refinance and save
$2,325/mo
Est. payment
Refinancing to a lower rate could help reduce your monthly payments and save thousands over the life of the loan.
$2,325/mo
Est. payment
Explore your selling options
Work with a Zillow partner agent
Leverage their expertise and Zillow's premium Showcase listings to get your home seen by more buyers.
Get startedList with your own agent
Get your home in front of millions of buyers by listing it on Zillow.
Learn how to do itSell it yourself
Take full control of how buyers see your home on Zillow by listing For Sale by Owner (FSBO).
List your homeWhat's special
Front patioOne-level livingGleaming hardwood floorsCeiling fansBright and inviting sunroomOpen floor planGranite countertops
Zillow last checked:
Listing updated:
Listed by:
AARON HILL 336-253-4274,
Fathom Realty NC, LLC
Bought with:
AARON HILL, 270970
Fathom Realty NC, LLC
Source: Doorify MLS,MLS#: 10107614
Facts & features
Interior
Bedrooms & bathrooms
- Bedrooms: 3
- Bathrooms: 2
- Full bathrooms: 2
Heating
- Fireplace(s), Forced Air, Natural Gas
Cooling
- Ceiling Fan(s), Central Air
Appliances
- Included: Dishwasher, Electric Range, Microwave, Refrigerator, Washer/Dryer
Features
- Flooring: Carpet, Vinyl, Wood
- Number of fireplaces: 1
- Fireplace features: Gas, Living Room
Interior area
- Total structure area: 1,909
- Total interior livable area: 1,909 sqft
- Finished area above ground: 1,909
- Finished area below ground: 0
Property
Parking
- Total spaces: 2
- Parking features: Garage - Attached
- Attached garage spaces: 2
Features
- Levels: One
- Stories: 1
- Pool features: Community
- Has view: Yes
Lot
- Size: 2,178 Square Feet
Details
- Parcel number: 221882
- Zoning: RM-81
- Special conditions: Standard
Construction
Type & style
- Home type: Condo
- Architectural style: Traditional
- Property subtype: Condominium, Residential
- Attached to another structure: Yes
Materials
- Other
- Foundation: Slab
- Roof: Shingle
Condition
- New construction: No
- Year built: 2014
Utilities & green energy
- Sewer: Public Sewer
- Water: Public
Community & HOA
Community
- Features: Clubhouse, Pool
- Senior community: Yes
- Subdivision: Abbey Glen Condominiums
HOA
- Has HOA: Yes
- Amenities included: Clubhouse, Maintenance Grounds, Maintenance Structure
- Services included: Maintenance Grounds
- HOA fee: $330 monthly
Location
- Region: Gibsonville
Financial & listing details
- Price per square foot: $170/sqft
- Tax assessed value: $277,900
- Annual tax amount: $3,391
- Date on market: 7/6/2025
Price history
| Date | Event | Price |
|---|---|---|
| 11/19/2025 | Sold | $325,000-3%$170/sqft |
Source:  Doorify MLS #10107614 Report a problem Doorify MLS #10107614 Report a problem | ||
| 10/10/2025 | Pending sale | $335,000$175/sqft |
Source: Doorify MLS #10107614 Report a problem | ||
| 9/29/2025 | Price change | $335,000-4.3%$175/sqft |
Source: Doorify MLS #10107614 Report a problem | ||
| 9/19/2025 | Price change | $350,000-2.8%$183/sqft |
Source: Doorify MLS #10107614 Report a problem | ||
| 8/12/2025 | Price change | $360,000-2.7%$189/sqft |
Source: Doorify MLS #10107614 Report a problem | ||
| 8/3/2025 | Price change | $370,000-1.6%$194/sqft |
Source: Doorify MLS #10107614 Report a problem | ||
| 7/6/2025 | Listed for sale | $376,000+27.5%$197/sqft |
Source: Doorify MLS #10107614 Report a problem | ||
| 11/17/2020 | Sold | $295,000$155/sqft |
Source: Doorify MLS #111154 Report a problem | ||
| 10/13/2020 | Pending sale | $295,000$155/sqft |
Source: RE/MAX Diamond Realty #111154 Report a problem | ||
| 9/30/2020 | Listed for sale | $295,000+19.4%$155/sqft |
Source: Re/Max Diamond Realty #111154 Report a problem | ||
| 9/24/2014 | Sold | $247,000$129/sqft |
Source: Public Record Report a problem | ||
Public tax history
| Year | Property taxes | Tax assessment |
|---|---|---|
| 2025 | $3,392 | $277,900 |
| 2024 | $3,392 | $277,900 |
| 2023 | $3,392 -3.2% | $277,900 |
| 2022 | $3,503 +10.9% | $277,900 +10.9% |
| 2021 | $3,158 +72.6% | $250,500 |
| 2018 | $1,830 +2.9% | $250,500 |
| 2017 | $1,778 | $250,500 +5.8% |
| 2016 | $1,778 | $236,700 |
| 2015 | $1,778 | $236,700 |
Find assessor info on the county website
Neighborhood: 27249
Nearby homes
- $363,9002 bd2 ba1.8k sqft332 Faith Dr, Gibsonville, NC 27249Off Market
- $403,8003 bd4 ba2.3k sqft338 Faith Dr, Gibsonville, NC 27249Off Market

- $398,7003 bd4 ba2.3k sqft338 Faith Dr #338, Gibsonville, NC 27249Off Market
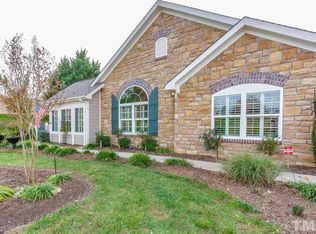
- $329,7002 bd2 ba1.5k sqft334 Faith Dr, Gibsonville, NC 27249Off Market

- $361,3003 bd2 ba1.8k sqft340 Faith Dr, Gibsonville, NC 27249Off Market
- $333,0002 bd2 ba1.7k sqft328 Faith Dr, Gibsonville, NC 27249Off Market
- $340,5002 bd2 ba1.8k sqft101 Sadie Ln, Gibsonville, NC 27249Off Market
- $389,8002 bd2 ba1.8k sqft330 Faith Dr #NA, Gibsonville, NC 27249Off Market
Nearby schools
GreatSchools rating
- 3/10Gibsonville Elementary SchoolGrades: PK-5Distance: 1.9 mi
- 5/10Eastern Middle SchoolGrades: 6-8Distance: 4.3 mi
- 2/10Eastern Guilford High SchoolGrades: 9-12Distance: 4.3 mi
Schools provided by the listing agent
- Elementary: Alamance - Gibsonville
- Middle: Guilford County Schools
- High: Guilford County Schools
Source: Doorify MLS. This data may not be complete. We recommend contacting the local school district to confirm school assignments for this home.
Get a cash offer in 3 minutes
Find out how much your home could sell for in as little as 3 minutes with a no-obligation cash offer.
Estimated market value
$326,200
Get a cash offer in 3 minutes
Find out how much your home could sell for in as little as 3 minutes with a no-obligation cash offer.
Estimated market value
$326,200
- North Carolina
- Guilford County
- Gibsonville
- 27249
- 336 Faith Dr
Nearby cities
Nearby zip codes
Other Gibsonville Topics
