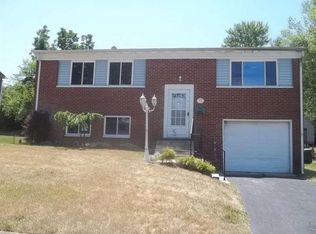
Discover a welcoming home offering an exceptional blend of comfort and convenience. This home, with 1,716 square feet of living space, provides room for both relaxation and entertaining. The property features a fully updated kitchen that seamlessly opens to the living room and dining area, creating an ideal flow for daily living. Brand-new flooring was just installed throughout the entire home, and bathrooms have been updated along with the lighting and paint. With four bedrooms and two bathrooms, this residence caters to a variety of lifestyle needs. Current owner used the lower level as their primary living suite, but it would also be ideal for someone in the household that also just wants their own space :) Experience the tranquility of outdoor living on your deck or fully fenced yard, perfect for morning coffee or evening gatherings. The expansive outdoor space offers a wonderful canvas for gardening or recreation. BONUS ** No problem with parking - since this home has 2 driveways, and one has a large gate that opens to the backyard making dropping off the bounce house for the birthday party a breeze! This residence provides a peaceful retreat while maintaining close proximity to local amenities, enhancing the overall living experience. Embrace the opportunity to create lasting memories in this fully move-in ready home!
Sold for $230,000
$230,000
336 Farnsworth Dr, Dayton, OH 45449
4beds
1,716sqft
Single Family Residence
Built in 1962
7,405 Square Feet Lot
$231,700 Zestimate®
$134/sqft
$1,961 Estimated rent
Home value
$231,700
$220,000 - $243,000
$1,961/mo
Zestimate® history
Owner options
List your home for rent
$1,961/mo
Rent Zestimate®
Find your next renter with Zillow Rental Manager. Plus, with online applications, you can quickly screen prospective tenants – for free.
$1,961/mo
Rent Zestimate®
Refinance and save
$1,666/mo
Est. payment
Refinancing to a lower rate could help reduce your monthly payments and save thousands over the life of the loan.
$1,666/mo
Est. payment
Explore your selling options
Work with a Zillow partner agent
Leverage their expertise and Zillow's premium Showcase listings to get your home seen by more buyers.
Get startedList with your own agent
Get your home in front of millions of buyers by listing it on Zillow.
Learn how to do itSell it yourself
Take full control of how buyers see your home on Zillow by listing For Sale by Owner (FSBO).
List your homeWhat's special
Fully fenced yardFour bedroomsFully updated kitchenTwo bathroomsExpansive outdoor space
Zillow last checked:
Listing updated:
Listed by:
Candace Sarber (937)433-1776,
Howard Hanna Real Estate Serv
Bought with:
Todd Brandewie, 2015001923
Glasshouse Realty Group
Source: DABR MLS,MLS#: 962532 Originating MLS: Dayton Area Board of REALTORS
Originating MLS: Dayton Area Board of REALTORSFacts & features
Interior
Bedrooms & bathrooms
- Bedrooms: 4
- Bathrooms: 2
- Full bathrooms: 1
- 1/2 bathrooms: 1
- Main level bathrooms: 1
Primary bedroom
- Level: Main
- Dimensions: 12 x 12
Bedroom
- Level: Main
- Dimensions: 12 x 10
Bedroom
- Level: Main
- Dimensions: 10 x 9
Bedroom
- Level: Lower
- Dimensions: 12 x 10
Dining room
- Level: Main
- Dimensions: 11 x 10
Family room
- Level: Lower
- Dimensions: 18 x 12
Kitchen
- Level: Main
- Dimensions: 11 x 10
Living room
- Level: Main
- Dimensions: 14 x 12
Utility room
- Level: Lower
- Dimensions: 10 x 10
Heating
- Forced Air, Natural Gas
Cooling
- Central Air
Features
- Basement: Finished
Interior area
- Total structure area: 1,716
- Total interior livable area: 1,716 sqft
Property
Parking
- Total spaces: 1
- Parking features: Attached, Garage, One Car Garage
- Attached garage spaces: 1
Features
- Levels: Multi/Split
Lot
- Size: 7,405 Square Feet
- Dimensions: 63 x 120
Details
- Parcel number: K48003150027
- Zoning: Residential
- Zoning description: Residential
Construction
Type & style
- Home type: SingleFamily
- Architectural style: Bi-Level
- Property subtype: Single Family Residence
Materials
- Brick
Condition
- Year built: 1962
Community & HOA
Community
- Subdivision: Grantland Terrace
HOA
- Has HOA: No
Location
- Region: Dayton
Financial & listing details
- Price per square foot: $134/sqft
- Tax assessed value: $212,360
- Annual tax amount: $4,716
- Date on market: 6/24/2026
Price history
| Date | Event | Price |
|---|---|---|
| 7/29/2026 | Sold | $230,000$134/sqft |
Source:  DABR MLS #962532 Report a problem DABR MLS #962532 Report a problem | ||
| 6/26/2026 | Pending sale | $230,000$134/sqft |
Source: DABR MLS #962532 Report a problem | ||
| 6/24/2026 | Listed for sale | $230,000+53.4%$134/sqft |
Source: DABR MLS #962532 Report a problem | ||
| 3/24/2021 | Listing removed | -- |
Source: Owner Report a problem | ||
| 7/16/2019 | Listing removed | $149,900$87/sqft |
Source: Owner Report a problem | ||
| 5/25/2019 | Pending sale | $149,900$87/sqft |
Source: Owner Report a problem | ||
| 5/22/2019 | Listed for sale | $149,900+164.8%$87/sqft |
Source: Owner Report a problem | ||
| 6/25/2018 | Sold | $56,600-20%$33/sqft |
Source: Public Record Report a problem | ||
| 3/14/2018 | Listing removed | $70,771+10.8%$41/sqft |
Source: Auction.com Report a problem | ||
| 2/3/2018 | Listed for sale | -- |
Source: Auction.com Report a problem | ||
| 4/12/2009 | Listing removed | $63,900$37/sqft |
Source: Coldwell Banker** #427973 Report a problem | ||
| 2/14/2009 | Price change | $63,900-4.5%$37/sqft |
Source: Coldwell Banker** #427973 Report a problem | ||
| 1/28/2009 | Price change | $66,900-4.4%$39/sqft |
Source: Coldwell Banker** #427973 Report a problem | ||
| 1/9/2009 | Listed for sale | $70,000-12.5%$41/sqft |
Source: Coldwell Banker** #427973 Report a problem | ||
| 3/21/2008 | Sold | $80,000-30.1%$47/sqft |
Source: Public Record Report a problem | ||
| 8/20/2004 | Sold | $114,500+26.5%$67/sqft |
Source:  Cincy MLS #889474 Report a problem Cincy MLS #889474 Report a problem | ||
| 10/3/1997 | Sold | $90,500$53/sqft |
Source: Public Record Report a problem | ||
Public tax history
| Year | Property taxes | Tax assessment |
|---|---|---|
| 2025 | $4,716 -0.1% | $74,330 |
| 2024 | $4,720 +2.3% | $74,330 |
| 2023 | $4,616 +18.9% | $74,330 +52% |
| 2022 | $3,883 -0.2% | $48,900 |
| 2021 | $3,890 0% | $48,900 |
| 2020 | $3,890 +33.7% | $48,900 +47.2% |
| 2019 | $2,910 +8.7% | $33,220 +2.2% |
| 2018 | $2,676 +0.7% | $32,510 |
| 2017 | $2,658 +7% | $32,510 +10.2% |
| 2016 | $2,484 +13.7% | $29,500 |
| 2015 | $2,184 +1.4% | $29,500 |
| 2014 | $2,153 | $29,500 |
Find assessor info on the county website
Neighborhood: 45449
Nearby homes
- $216,4003 bd2 ba1.7k sqft342 Farnsworth Dr, Dayton, OH 45449Off Market

- $227,1004 bd2 ba1.7k sqft330 Farnsworth Dr, Dayton, OH 45449Off Market
- $170,4003 bd1 ba936 sqft337 Hillhaven Dr, Dayton, OH 45449Off Market
- $257,2004 bd2 ba2k sqft324 Farnsworth Dr, Dayton, OH 45449Off Market

- $214,5003 bd1 ba999 sqft346 Farnsworth Dr, Dayton, OH 45449Off Market
- $176,0003 bd1 ba936 sqft343 Hillhaven Dr, Dayton, OH 45449Off Market
- $200,9004 bd2 ba936 sqft331 Hillhaven Dr, Dayton, OH 45449Off Market
- $169,9003 bd1 ba936 sqft349 Hillhaven Dr, Dayton, OH 45449Off Market
Nearby schools
GreatSchools rating
- 8/10Harry Russell Elementary SchoolGrades: 4Distance: 0.6 mi
- 3/10West Carrollton Middle SchoolGrades: 7-8Distance: 1.1 mi
- 6/10West Carrollton High SchoolGrades: 9-12Distance: 1 mi
Schools provided by the listing agent
- District: West Carrollton
Source: DABR MLS. This data may not be complete. We recommend contacting the local school district to confirm school assignments for this home.
Get a cash offer in 3 minutes
Find out how much your home could sell for in as little as 3 minutes with a no-obligation cash offer.
Estimated market value
$231,700
Get a cash offer in 3 minutes
Find out how much your home could sell for in as little as 3 minutes with a no-obligation cash offer.
Estimated market value
$231,700
- Ohio
- Montgomery County
- West Carrollton
- 45449
- 336 Farnsworth Dr
Nearby cities
Nearby zip codes
Other West Carrollton Topics
