This mid-century home in Douglas Nursery neighborhood could be a stunner! It has tremendous curb appeal, and the moment you walk in to the gorgeous slate tiles entry, and see the huge sunken living room with wall of glass leading to heated sunroom, stone fireplace you know you are home. Cozy family room with fireplace and built-ins overlook manicured back lawn. 3 bedrooms, all with hardwood flooring under the carpet, (hallway too!) finished basement, zoned radiant heat with newer boiler, newer zoned a/c. Newer roof, Attached oversized 2 car garage. Kitchen even has a built-in charcoal grill. the home is being sold-is, in good working order and well maintained.
Closed
$295,000
336 Flossmoor Ave, Waukegan, IL 60085
3beds
1,871sqft
Single Family Residence
Built in 1960
9,374 Square Feet Lot
$310,300 Zestimate®
$158/sqft
$2,696 Estimated rent
Home value
$310,300
$279,000 - $344,000
$2,696/mo
Zestimate® history
Owner options
List your home for rent
$2,696/mo
Rent Zestimate®
Find your next renter with Zillow Rental Manager. Plus, with online applications, you can quickly screen prospective tenants – for free.
$2,696/mo
Rent Zestimate®
Refinance and save
$2,258/mo
Est. payment
Refinancing to a lower rate could help reduce your monthly payments and save thousands over the life of the loan.
$2,258/mo
Est. payment
Explore your selling options
Work with a Zillow partner agent
Leverage their expertise and Zillow's premium Showcase listings to get your home seen by more buyers.
Get startedList with your own agent
Get your home in front of millions of buyers by listing it on Zillow.
Learn how to do itSell it yourself
Take full control of how buyers see your home on Zillow by listing For Sale by Owner (FSBO).
List your homeWhat's special
Stone fireplaceFinished basementManicured back lawnZoned radiant heatTremendous curb appealNewer roofBuilt-in charcoal grill
Zillow last checked:
Listing updated:
Listed by:
Michael Jenkins 847-543-8300,
New Century Real Estate
Bought with:
Miguel Torres
Midwest America Realty, Inc.
Source: MRED as distributed by MLS GRID,MLS#: 12393814
Facts & features
Interior
Bedrooms & bathrooms
- Bedrooms: 3
- Bathrooms: 2
- Full bathrooms: 2
Rooms
- Room types: Heated Sun Room, Recreation Room, Office, Foyer
Primary bedroom
- Features: Flooring (Carpet)
- Level: Main
- Area: 180 Square Feet
- Dimensions: 15X12
Bedroom 2
- Features: Flooring (Carpet)
- Level: Main
- Area: 120 Square Feet
- Dimensions: 12X10
Bedroom 3
- Features: Flooring (Carpet)
- Level: Main
- Area: 132 Square Feet
- Dimensions: 12X11
Dining room
- Features: Flooring (Ceramic Tile)
- Level: Main
- Area: 154 Square Feet
- Dimensions: 14X11
Family room
- Features: Flooring (Hardwood)
- Level: Main
- Area: 168 Square Feet
- Dimensions: 14X12
Foyer
- Features: Flooring (Slate)
- Level: Main
- Area: 60 Square Feet
- Dimensions: 12X05
Other
- Level: Main
- Area: 128 Square Feet
- Dimensions: 16X08
Kitchen
- Features: Flooring (Ceramic Tile)
- Level: Main
- Area: 168 Square Feet
- Dimensions: 14X12
Laundry
- Level: Basement
- Area: 72 Square Feet
- Dimensions: 09X08
Living room
- Features: Flooring (Carpet)
- Level: Main
- Area: 288 Square Feet
- Dimensions: 18X16
Office
- Level: Basement
- Area: 165 Square Feet
- Dimensions: 15X11
Recreation room
- Level: Basement
- Area: 285 Square Feet
- Dimensions: 19X15
Heating
- Natural Gas, Steam, Baseboard, Radiant, Zoned
Cooling
- Central Air, Zoned
Appliances
- Included: Dishwasher, Refrigerator
Features
- Basement: Finished,Full
- Number of fireplaces: 2
- Fireplace features: Family Room, Living Room
Interior area
- Total structure area: 0
- Total interior livable area: 1,871 sqft
Property
Parking
- Total spaces: 2
- Parking features: Concrete, Garage Door Opener, On Site, Garage Owned, Attached, Garage
- Attached garage spaces: 2
- Has uncovered spaces: Yes
Accessibility
- Accessibility features: No Disability Access
Features
- Stories: 1
Lot
- Size: 9,374 Square Feet
Details
- Parcel number: 08201140150000
- Special conditions: None
Construction
Type & style
- Home type: SingleFamily
- Architectural style: Ranch
- Property subtype: Single Family Residence
Materials
- Brick, Cedar
- Foundation: Concrete Perimeter
- Roof: Asphalt
Condition
- New construction: No
- Year built: 1960
Utilities & green energy
- Electric: Circuit Breakers, 100 Amp Service
- Sewer: Public Sewer
- Water: Lake Michigan
Community & HOA
Community
- Features: Curbs, Sidewalks, Street Paved
HOA
- Services included: None
Location
- Region: Waukegan
Financial & listing details
- Price per square foot: $158/sqft
- Tax assessed value: $311,419
- Annual tax amount: $7,254
- Date on market: 6/17/2025
- Listing terms: Conventional
- Ownership: Fee Simple
Price history
| Date | Event | Price |
|---|---|---|
| 9/5/2025 | Sold | $295,000-1.6%$158/sqft |
Source:  MRED as distributed by MLS GRID #12393814 Report a problem MRED as distributed by MLS GRID #12393814 Report a problem | ||
| 7/29/2025 | Listing removed | $299,900$160/sqft |
Source: MRED as distributed by MLS GRID #12393814 Report a problem | ||
| 6/17/2025 | Listed for sale | $299,900+87.4%$160/sqft |
Source: MRED as distributed by MLS GRID #12393814 Report a problem | ||
| 10/30/1998 | Sold | $160,000$86/sqft |
Source: Public Record Report a problem | ||
Public tax history
| Year | Property taxes | Tax assessment |
|---|---|---|
| 2024 | $7,619 +5% | $111,477 +7.4% |
| 2023 | $7,254 +1% | $103,796 +11.7% |
| 2022 | $7,181 +3.2% | $92,928 +10% |
| 2021 | $6,956 -7.6% | $84,453 +16.6% |
| 2020 | $7,528 +0.1% | $72,409 +9.1% |
| 2019 | $7,523 +17.3% | $66,351 +31.9% |
| 2018 | $6,413 | $50,286 -1.6% |
| 2017 | $6,413 +12.6% | $51,085 +15.1% |
| 2016 | $5,698 +26.8% | $44,391 +11.7% |
| 2015 | $4,492 -1.6% | $39,730 +22.1% |
| 2014 | $4,567 -22.3% | $32,533 -7.7% |
| 2012 | $5,880 -5.6% | $35,246 -33.9% |
| 2011 | $6,228 -4.4% | $53,359 -16.4% |
| 2010 | $6,512 -0.7% | $63,833 -14.2% |
| 2009 | $6,559 +2.7% | $74,405 -2.8% |
| 2008 | $6,388 +6.9% | $76,541 +8.4% |
| 2006 | $5,977 +4.9% | $70,617 |
| 2005 | $5,697 +4.4% | -- |
| 2004 | $5,455 +2.7% | -- |
| 2003 | $5,311 +4.6% | -- |
| 2002 | $5,079 +11.3% | -- |
| 2001 | $4,564 +14.4% | $54,721 +4.3% |
| 2000 | $3,989 | $52,476 |
Find assessor info on the county website
Neighborhood: 60085
Nearby homes
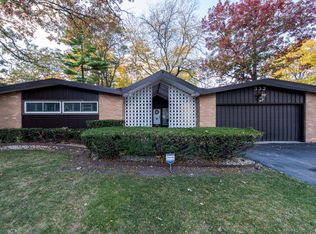
- $345,6003 bd2 ba1.9k sqft332 Flossmoor Ave, Waukegan, IL 60085Off Market
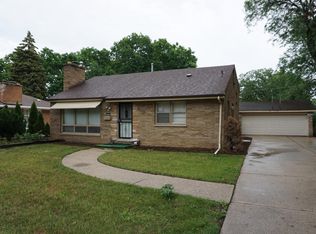
- $304,5003 bd2 ba1.4k sqft402 Flossmoor Ave, Waukegan, IL 60085Off Market
- $276,2004 bd2 ba1.1k sqft339 N McAree Rd, Waukegan, IL 60085Off Market
- $368,3004 bd3 ba1.9k sqft406 Flossmoor Ave, Waukegan, IL 60085Off Market

- $269,6002 bd1 ba1.4k sqft2420 Brookside Ave, Waukegan, IL 60085Off Market
- $296,1003 bd2 ba1.3k sqft335 N McAree Rd, Waukegan, IL 60085Off Market
- $261,5002 bd2 ba1.1k sqft403 N McAree Rd, Waukegan, IL 60085Off Market
- $317,1004 bd2 ba1.8k sqft2430 Brookside Ave, Waukegan, IL 60085Off Market
Nearby schools
GreatSchools rating
- 5/10Whittier Elementary SchoolGrades: K-5Distance: 0.7 mi
- 3/10Robert E Abbott Middle SchoolGrades: 6-8Distance: 1 mi
- 1/10Waukegan High SchoolGrades: 9-12Distance: 1.1 mi
Schools provided by the listing agent
- District: 60
Source: MRED as distributed by MLS GRID. This data may not be complete. We recommend contacting the local school district to confirm school assignments for this home.


Get pre-qualified for a loan
At Zillow Home Loans, we can pre-qualify you in as little as 5 minutes with no impact to your credit score.An equal housing lender. NMLS #10287.
- Illinois
- Lake County
- Waukegan
- 60085
- 336 Flossmoor Ave
Nearby cities
Nearby neighborhoods
Nearby zip codes
Other Waukegan Topics
