Skip main navigation
Off market
  • $706,800

    336 Forest Dr, Neptune, NJ 07753

    4beds
    1,300sqft
    SingleFamily
    Built in 1959
    4,791 Square Feet Lot
    $706,800 Zestimate®
    $544/sqft
    $3,634 Estimated rent

    Home value

    $706,800

    $671,000 - $749,000

    $3,634/mo

    Zestimate® history
    Loading
    Loading...

    Owner options

    List your home for rent

    $3,634/mo

    Rent Zestimate®

    Find your next renter with Zillow Rental Manager. Plus, with online applications, you can quickly screen prospective tenants – for free.

    Learn more

    $3,634/mo

    Rent Zestimate®

    Refinance and save

    $4,682/mo

    Est. payment

    Refinancing to a lower rate could help reduce your monthly payments and save thousands over the life of the loan.

    See today's rates

    $4,682/mo

    Est. payment

    Explore your selling options

    Work with a Zillow partner agent

    Leverage their expertise and Zillow's premium Showcase listings to get your home seen by more buyers.

    Get started

    List with your own agent

    Get your home in front of millions of buyers by listing it on Zillow.

    Learn how to do it

    Sell it yourself

    Take full control of how buyers see your home on Zillow by listing For Sale by Owner (FSBO).

    List your home

    What's special

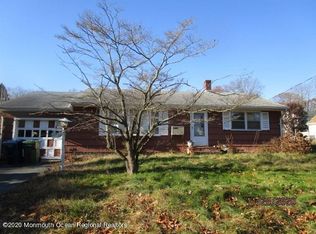
    Welcome Home to this Cozy 4 Bed 2 Bath Cape in Desirable Shark River Hills. Just move right in. This home is Meticulously Kept and Loved. The First Floor has 2 Bedrooms and Full Bath, the Second Floor also has 2 Bedrooms and Full bath and there is a Wonderful Finished Basement with Bar Area, Den TV Room and Laundry Room. Nice yard with plenty of room to entertain on a nice quiet street. New roof and siding less than a year ago. Don't miss this opportunity in this wonderful neighborhood!

    This property is off market, which means it's not currently listed for sale or rent on Zillow. This may be different from what's available on other websites or public sources.
    Facts & features

    Interior

    Bedrooms & bathrooms
    • Bedrooms: 4
    • Bathrooms: 2
    • Full bathrooms: 2
    Heating
    • Forced air, Solar
    Cooling
    • Central
    Appliances
    • Included: Dishwasher, Dryer, Microwave, Refrigerator, Washer
    Features
    • Ceiling Fan(s), Master Bedroom, Living Room, Kitchen, Built-in Features, Laundry, Bedroom
    • Flooring: Tile, Hardwood, Laminate
    • Doors: Sliding Doors
    • Windows: Window Treatments, Bay/Bow Window
    • Basement: Full Finished, Heated
    • Fireplace features: Other
    Interior area
    • Total interior livable area: 1,300 sqft

    Property

    Features
    • Patio & porch: Patio
    • Exterior features: Vinyl
    • Fencing: Fenced
    Lot
    • Size: 4,791 sqft
    • Features: Level
    • Topography: Level
    Details
    • Additional structures: Storage Shed, Storage, Shed(s), Part Storage
    • Parcel number: 3505003000000011
    • Zoning description: Residential

    Construction

    Type & style
    • Home type: SingleFamily
    • Architectural style: Cape
    Materials
    • Frame
    Condition
    • Year built: 1959

    Utilities & green energy

    • Sewer: Public Sewer
    • Water: Public
    • Utilities for property: Natural Gas, Tank

    Community & neighborhood

    Security
    • Security features: Security System
    Location
    • Region: Neptune

    Other

    Other facts
    • Flooring: Wood, Tile, Laminate, Ceramic
    • Sewer: Public Sewer
    • WaterSource: Public
    • Heating: Forced Air, Natural Gas, Central Air
    • Topography: Level
    • Appliances: Dishwasher, Refrigerator, Gas Cooktop, Dryer, Microwave, Washer, Stove
    • InteriorFeatures: Ceiling Fan(s), Master Bedroom, Living Room, Kitchen, Built-in Features, Laundry, Bedroom
    • Roof: Shingle
    • ZoningDescription: Residential
    • HeatingYN: true
    • CoolingYN: true
    • PatioAndPorchFeatures: Patio
    • RoomsTotal: 6
    • OtherStructures: Storage Shed, Storage, Shed(s), Part Storage
    • Basement: Full Finished, Heated
    • ExteriorFeatures: Storage, Lighting, Part Storage
    • Fencing: Fenced
    • LotFeatures: Level
    • Cooling: Central Air, Ceiling Fan(s), Attic Fan
    • ArchitecturalStyle: Cape
    • FireplaceFeatures: Other
    • SecurityFeatures: Security System
    • ParkingFeatures: Off Street, Asphalt
    • DoorFeatures: Sliding Doors
    • WindowFeatures: Window Treatments, Bay/Bow Window
    • RoomMasterBedroomFeatures: Full Bath, Floor - Laminate, Fireplace - Electric
    • RoomMasterBathroomFeatures: Double Sinks, Shower Stall, Floor - Ceramic
    • RoomBasementFeatures: Heated, Full Finished
    • Utilities: Natural Gas, Tank
    • RoomKitchenFeatures: Ceramic Tile, Eat-In, Newer
    • RoomLivingRoomFeatures: Bay/Bow Window, Floor - Wood
    • MlsStatus: Active

    Price history

    DateEventPrice
    9/10/2021Sold$500,000+2.2%$385/sqft
    Source: MoreMLS #22123217 Report a problem
    7/28/2021Pending sale$489,000$376/sqft
    Source: MoreMLS #22123217 Report a problem
    7/20/2021Listed for sale$489,000+12.4%$376/sqft
    Source: MoreMLS #22123217 Report a problem
    11/24/2020Sold$435,000$335/sqft
    Source: Public Record Report a problem
    4/30/2020Sold$435,000+1.2%$335/sqft
    Source: MoreMLS #22005681 Report a problem
    2/11/2020Listed for sale$429,900+48.2%$331/sqft
    Source: Berkshire Hathaway HomeServices New Jersey Properties #22005681 Report a problem
    8/4/2016Sold$290,000-3%$223/sqft
    Source: MoreMLS #21620505 Report a problem
    6/29/2016Pending sale$299,000$230/sqft
    Source: Diane Turton, Realtors-Spring Lake #21620505 Report a problem
    6/14/2016Price change$299,000-6.6%$230/sqft
    Source: Diane Turton, Realtors-Spring Lake #21620505 Report a problem
    5/23/2016Listed for sale$320,000+17.6%$246/sqft
    Source: Diane Turton, Realtors-Spring Lake #21620505 Report a problem
    1/3/2013Sold$272,000-5.9%$209/sqft
    Source: Agent Provided Report a problem
    10/26/2012Pending sale$289,000$222/sqft
    Source: Oliver Brothers #21224243 Report a problem
    7/22/2012Listed for sale$289,000-11.1%$222/sqft
    Source: Oliver Brothers #21224243 Report a problem
    10/19/2011Listing removed$325,000$250/sqft
    Source: Oliver Brothers Realtors #21115449 Report a problem
    7/13/2011Price change$325,000-4.1%$250/sqft
    Source: Oliver Brothers Realtors #21115449 Report a problem
    5/7/2011Price change$339,000-3.1%$261/sqft
    Source: Oliver Brothers Realtors #21115449 Report a problem
    5/2/2011Listed for sale$349,900-2.8%$269/sqft
    Source: Oliver Brothers Realtors #21115449 Report a problem
    10/6/2006Sold$360,000$277/sqft
    Source: Public Record Report a problem
    11/16/2005Sold$360,000+35.8%$277/sqft
    Source: Public Record Report a problem
    3/22/2004Sold$265,000+76.7%$204/sqft
    Source: Public Record Report a problem
    10/27/2000Sold$150,000$115/sqft
    Source: Public Record Report a problem

    Public tax history

    YearProperty taxesTax assessment
    2025$10,179 +1.9%$606,600 +1.9%
    2024$9,987 +3.2%$595,200 +11%
    2023$9,682 +2.3%$536,100 +8.5%
    2022$9,461 +30%$494,300 +43.5%
    2021$7,279 +8.5%$344,500 +4.6%
    2020$6,710 +7.5%$329,400 +5.3%
    2019$6,243 +0.9%$312,800 +8.7%
    2018$6,185 +3.2%$287,700 +5.1%
    2017$5,995 +5.1%$273,800 +3.4%
    2016$5,703 +12.7%$264,700 +3.4%
    2015$5,060 -15.2%$256,100 +8.2%
    2013$5,970 $236,800

    Find assessor info on the county website

    Neighborhood: Shark River Hills

    Nearby schools

    GreatSchools rating
    Schools provided by the listing agent
    • Elementary: Shark River
    • Middle: Neptune
    • High: Neptune Twp

    Source: The MLS. This data may not be complete. We recommend contacting the local school district to confirm school assignments for this home.

    Get a cash offer in 3 minutes
    Find out how much your home could sell for in as little as 3 minutes with a no-obligation cash offer.
    Estimated market value
    $706,800
    Get a cash offer in 3 minutes
    Find out how much your home could sell for in as little as 3 minutes with a no-obligation cash offer.
    Estimated market value
    $706,800