Discover refined comfort & space in this beautifully updated 4-bedroom, 3-bath residence nestled on just under an acre in the highly regarded Hoehne School District. Designed for both everyday living & entertaining, this home features a spacious walk-out basement and a wood-burning stove that creates an inviting gathering space. The primary suite offers a private retreat, with slider doors leading to a covered patio, perfect for enjoying peaceful mornings or quiet evenings outdoors. Recent upgrades elevate the home's appeal, including a 2023 roof, fresh interior & exterior paint, and new LVP flooring on the main level. The landscaped front yard is enhanced by a sprinkler system & lush lawn, while the fully fenced backyard is stubbed for future landscaping, providing endless possibilities for outdoor living and play. Many upgrades, generous indoor/outdoor living spaces, & meticulous care throughout, this move-in-ready home offers the perfect blend of comfort, quality, & lifestyle!
Sold for $465,000
$465,000
336 Garrett Dr, Trinidad, CO 81082
4beds
3,484sqft
Single Family Residence
Built in 2006
0.99 Acres Lot
$464,800 Zestimate®
$133/sqft
$2,726 Estimated rent
Home value
$464,800
Estimated sales range
Not available
$2,726/mo
Zestimate® history
Owner options
List your home for rent
$2,726/mo
Rent Zestimate®
Find your next renter with Zillow Rental Manager. Plus, with online applications, you can quickly screen prospective tenants – for free.
$2,726/mo
Rent Zestimate®
Refinance and save
$2,631/mo
Est. payment
Refinancing to a lower rate could help reduce your monthly payments and save thousands over the life of the loan.
$2,631/mo
Est. payment
Explore your selling options
Work with a Zillow partner agent
Leverage their expertise and Zillow's premium Showcase listings to get your home seen by more buyers.
Get startedList with your own agent
Get your home in front of millions of buyers by listing it on Zillow.
Learn how to do itSell it yourself
Take full control of how buyers see your home on Zillow by listing For Sale by Owner (FSBO).
List your homeWhat's special
Fully fenced backyardSpacious walk-out basement
Zillow last checked:
Listing updated:
Listed by:
Danielle Rollo 830-624-6753,
Southern Colorado Realty,
Monica Violante 719-859-0114,
Southern Colorado Realty
Bought with:
Sharon D Sciacca, 100029119
TLC Real Estate Services
Source: Spanish Peaks MLS,MLS#: 25-1343
Facts & features
Interior
Bedrooms & bathrooms
- Bedrooms: 4
- Bathrooms: 3
- Full bathrooms: 3
Heating
- Forced Air, Natural Gas
Cooling
- Central Air
Appliances
- Included: Gas
Features
- Ceiling Fan(s), Vaulted Ceiling(s), Walk-In Closet(s)
- Flooring: Carpet, Tile, Laminate
- Doors: Storm Door(s)
- Windows: Blinds, Double Pane Windows
- Basement: Full,Walk-Out Access,Finished
- Has fireplace: Yes
- Fireplace features: Free Standing, Wood Burning Stove, Family Room
Interior area
- Total structure area: 3,484
- Total interior livable area: 3,484 sqft
- Finished area above ground: 1,751
- Finished area below ground: 1,733
Property
Parking
- Total spaces: 3
- Parking features: Off Street, Garage Door Opener
- Attached garage spaces: 3
Features
- Levels: Two
- Stories: 2
- Patio & porch: Deck, Patio, Porch
- Has view: Yes
- View description: Mountain(s), Valley
Lot
- Size: 0.99 Acres
- Features: Irregular Lot
Details
- Parcel number: 10051500
- Zoning: Planned Unit Development
Construction
Type & style
- Home type: SingleFamily
- Architectural style: Raised Ranch
- Property subtype: Single Family Residence
Materials
- Frame, Stucco
- Foundation: Concrete Perimeter
- Roof: Composition
Condition
- Year built: 2006
Utilities & green energy
- Electric: Circuit Breakers, 200+ Amp Service
- Sewer: Septic Tank
- Water: Public
Community & HOA
Community
- Security: Security System Owned, Smoke Detector(s)
- Subdivision: Pinon Terrace
HOA
- Has HOA: No
Location
- Region: Trinidad
Financial & listing details
- Price per square foot: $133/sqft
- Tax assessed value: $378,930
- Annual tax amount: $1,623
- Date on market: 12/31/2025
- Road surface type: Paved
Price history
| Date | Event | Price |
|---|---|---|
| 5/5/2026 | Sold | $465,000-0.9%$133/sqft |
Source: Spanish Peaks MLS #25-1343 Report a problem | ||
| 4/3/2026 | Contingent | $469,000$135/sqft |
Source: Spanish Peaks MLS #25-1343 Report a problem | ||
| 1/28/2026 | Listed for sale | $469,000$135/sqft |
Source: Spanish Peaks MLS #25-1343 Report a problem | ||
| 1/5/2026 | Contingent | $469,000$135/sqft |
Source: Spanish Peaks MLS #25-1343 Report a problem | ||
| 12/31/2025 | Listed for sale | $469,000+34%$135/sqft |
Source: Spanish Peaks MLS #25-1343 Report a problem | ||
| 8/12/2021 | Sold | $350,000$100/sqft |
Source: Public Record Report a problem | ||
Public tax history
| Year | Property taxes | Tax assessment |
|---|---|---|
| 2025 | $1,318 +1.6% | $23,690 -1.7% |
| 2024 | $1,297 +5.9% | $24,110 -3.6% |
| 2023 | $1,224 +24389.6% | $25,010 +24.1% |
| 2022 | $5 | $20,160 +28.2% |
| 2021 | -- | $15,720 |
| 2020 | $960 +13.1% | $15,720 +5.6% |
| 2018 | $849 +3.1% | $14,890 |
| 2017 | $823 -12.6% | $14,890 -14% |
| 2015 | $942 -14.2% | $17,320 |
| 2013 | $1,097 | $17,320 |
Find assessor info on the county website
Neighborhood: 81082
Nearby homes
- $559,2003 bd2 ba3.7k sqft334 Garrett Dr, Trinidad, CO 81082Off Market
- $440,8003 bd2 ba2.9k sqft338 Garrett Dr, Trinidad, CO 81082Off Market
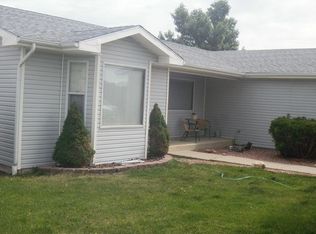
- $415,0004 bd2 ba1.9k sqft227 Corundum Rd, Trinidad, CO 81082Sold
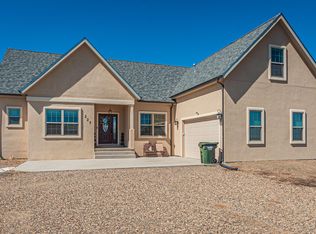
- $450,5003 bd2 ba3.8k sqft305 Corundum Rd, Trinidad, CO 81082Off Market
- $371,6003 bd2 ba2.4k sqft335 Garrett Dr, Trinidad, CO 81082Off Market
- $560,0005 bd3 ba3.1k sqft332 Garrett Dr, Trinidad, CO 81082Off Market
- $433,6003 bd2 ba2.1k sqft350 Garrett Dr, Trinidad, CO 81082Off Market
- $477,6007 bd3 ba3.7k sqft309 Corundum Rd, Trinidad, CO 81082Off Market
Nearby schools
GreatSchools rating
- 5/10Hoehne SchoolsGrades: PK-12Distance: 2.9 mi


Get pre-qualified for a loan
At Zillow Home Loans, we can pre-qualify you in as little as 5 minutes with no impact to your credit score.An equal housing lender. NMLS #10287.
- Colorado
- Las Animas County
- Trinidad
- 81082
- 336 Garrett Dr
Nearby cities
Nearby zip codes
Other Trinidad Topics
