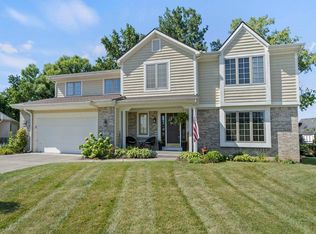
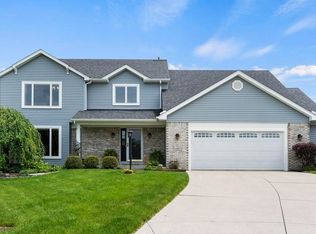
Check out this custom built, split floor plan, 3 Bedroom, 3.5 bath, ranch with 950 sq ft. finished daylight basement for total living area of 2697 sq ft. Upon entering you will notice the vaulted ceilings and 2 way fireplace. New flooring throughout home, freshly painted & many new fixtures. Kitchen cabinets include a built in wine rack, desk/organization center, views from the great room overlook the large lot that opens up to a beautiful common area. Master suite with oversized jacuzzi tub, skylight, his n hers walk in closets and private access to the deck. Bedrooms 2 & 3 share jack n jill bath. Lower level includes a family room with beautiful custom wet bar, an extra room & a full bath. Over sized 2.5 car garage with plenty of pegboard and utility sink. Mud room, laundry area & 1/2 bath right off the garage. Don't miss out on this custom built, model home home in Shorewood!
This property is off market, which means it's not currently listed for sale or rent on Zillow. This may be different from what's available on other websites or public sources.