Welcome to this well maintained and spacious 2-bedroom, 2.1-bath townhome condominium located in the Village of Valley Glen. This unit delivers the perfect blend of comfort, functionality, and modern style. The entryway features a spacious coat closet and durable tile flooring that flows seamlessly into the kitchen. The kitchen, which overlooks the dining area and living room, creates an open-concept feel perfect for hosting gatherings or staying connected with family and guests. Sliding glass doors fill the living room space with natural light and lead out to a private, fenced patio — ideal for outdoor entertaining, relaxing evenings or container gardening. A convenient powder room on the first floor adds extra comfort for guests. Upstairs are two generously sized bedrooms, each offering privacy and comfort. The primary suite features its own full bathroom, while the second bedroom is served by an additional full bath. Each bedroom features generous closet space, and this layout is especially appealing for roommates, small families, extra space for a home office or guests. The attic provides additional storage for those seldom-used items, ensuring plenty of room to stay organized. Additional features include a new hot water heater (2/2026), newer roof and gutters (8/2021), BOSCH washer/dryer (2020), Andersen front windows (6/2018), stainless steel dishwasher (2022), and stainless steel refrigerator (2010). The patio fence is scheduled to be replaced in April. Enjoy the benefits of low-maintenance condominium living with the space and feel of a townhome. And when the summer heats up, you'll love that the pool is within walking distance. Situated in a quiet neighborhood, this home offers a peaceful setting while still being conveniently located nearby local amenities. Don’t miss the opportunity to make this well-designed townhome yours!
Sold for $270,000
$270,000
336 Glen Way #336, Elkins Park, PA 19027
2beds
1,080sqft
Townhouse
Built in 1980
-- sqft lot
$270,600 Zestimate®
$250/sqft
$2,224 Estimated rent
Home value
$270,600
$252,000 - $290,000
$2,224/mo
Zestimate® history
Owner options
List your home for rent
$2,224/mo
Rent Zestimate®
Find your next renter with Zillow Rental Manager. Plus, with online applications, you can quickly screen prospective tenants – for free.
$2,224/mo
Rent Zestimate®
Refinance and save
$1,759/mo
Est. payment
Refinancing to a lower rate could help reduce your monthly payments and save thousands over the life of the loan.
$1,759/mo
Est. payment
Explore your selling options
Work with a Zillow partner agent
Leverage their expertise and Zillow's premium Showcase listings to get your home seen by more buyers.
Get startedList with your own agent
Get your home in front of millions of buyers by listing it on Zillow.
Learn how to do itSell it yourself
Take full control of how buyers see your home on Zillow by listing For Sale by Owner (FSBO).
List your homeWhat's special
Attic provides additional storageNewer roof and guttersAndersen front windowsStainless steel dishwasherStainless steel refrigeratorSpacious coat closetDurable tile flooring
Zillow last checked:
Listing updated:
Listed by:
Stephanie Gray 215-882-4258,
BHHS Fox & Roach-Jenkintown
Bought with:
Kelly Evanosich, RS334686
Keller Williams Main Line
Source: Bright MLS,MLS#: PAMC2167802
Facts & features
Interior
Bedrooms & bathrooms
- Bedrooms: 2
- Bathrooms: 3
- Full bathrooms: 2
- 1/2 bathrooms: 1
- Main level bathrooms: 1
Basement
- Area: 0
Heating
- Central, Natural Gas
Cooling
- Central Air, Electric
Appliances
- Included: Dishwasher, Disposal, Oven/Range - Gas, Refrigerator, Stainless Steel Appliance(s), Washer/Dryer Stacked, Gas Water Heater
- Laundry: Main Level
Features
- Attic, Floor Plan - Traditional, Ceiling Fan(s), Formal/Separate Dining Room, Primary Bath(s)
- Flooring: Carpet, Ceramic Tile
- Windows: Energy Efficient, Window Treatments
- Has basement: No
- Has fireplace: No
Interior area
- Total structure area: 1,080
- Total interior livable area: 1,080 sqft
- Finished area above ground: 1,080
- Finished area below ground: 0
Property
Parking
- Parking features: Assigned, Lighted, Paved, Parking Lot
- Details: Assigned Parking
Accessibility
- Accessibility features: None
Features
- Levels: Two
- Stories: 2
- Exterior features: Lighting, Sidewalks, Street Lights
- Pool features: Community
Lot
- Dimensions: 16.00 x 0.00
- Features: Rear Yard
Details
- Additional structures: Above Grade, Below Grade
- Parcel number: 300024318186
- Zoning: RES
- Special conditions: Standard
Construction
Type & style
- Home type: Townhouse
- Architectural style: Straight Thru
- Property subtype: Townhouse
Materials
- Brick
- Foundation: Brick/Mortar
Condition
- Very Good
- New construction: No
- Year built: 1980
Utilities & green energy
- Sewer: Public Sewer
- Water: Public
Community & HOA
Community
- Features: Pool
- Condo and coop fee: $427 monthly
- Subdivision: Valley Glen
HOA
- Has HOA: No
- Amenities included: Common Grounds, Pool, Reserved/Assigned Parking
- Services included: Common Area Maintenance, Pool(s), Snow Removal, Trash, Maintenance Grounds, Sewer, Water, Maintenance Structure
- HOA name: Village Of Valley Glen
Location
- Region: Elkins Park
- Municipality: ABINGTON TWP
Financial & listing details
- Price per square foot: $250/sqft
- Tax assessed value: $95,980
- Annual tax amount: $4,772
- Date on market: 3/3/2026
- Listing agreement: Exclusive Right To Sell
- Listing terms: Cash,Conventional,FHA
- Inclusions: Window Treatments, Light Fixtures, Washer / Dryer, Refrigerator, Dishwasher
- Ownership: Condominium
Price history
| Date | Event | Price |
|---|---|---|
| 4/30/2026 | Sold | $270,000-3.2%$250/sqft |
Source:  Bright MLS #PAMC2167802 Report a problem Bright MLS #PAMC2167802 Report a problem | ||
| 3/26/2026 | Contingent | $279,000$258/sqft |
Source: Bright MLS #PAMC2167802 Report a problem | ||
| 3/17/2026 | Price change | $279,000-2.8%$258/sqft |
Source: Bright MLS #PAMC2167802 Report a problem | ||
| 3/3/2026 | Listed for sale | $286,900$266/sqft |
Source: Bright MLS #PAMC2167802 Report a problem | ||
Public tax history
Tax history is unavailable.
Neighborhood: McKinley
Nearby homes
- $270,0002 bd2 ba1k sqft336 Glen Way, Elkins Park, PA 19027Sold
- $260,6002 bd2 ba1k sqft1005 Valley Glen Rd, Elkins Park, PA 19027Off Market
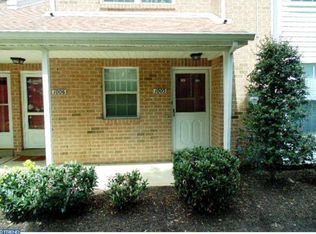
- $283,8002 bd3 ba1k sqft338 Glen Way #338, Elkins Park, PA 19027Off Market
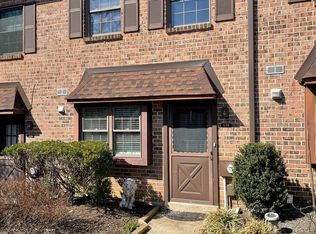
- $285,6002 bd3 ba-- sqft338 Glen Way, Elkins Park, PA 19027Off Market
- $281,8002 bd2 ba1.2k sqft334 Glen Way, Elkins Park, PA 19027Off Market
- $264,6002 bd2 ba1k sqft340 Glen Way, Elkins Park, PA 19027Off Market
- $282,1002 bd2 ba1.2k sqft332 Glen Way, Elkins Park, PA 19027Off Market
- $215,9001 bd1 ba1k sqft1103 Valley Glen Rd, Elkins Park, PA 19027Off Market
Nearby schools
GreatSchools rating
- 6/10McKinley SchoolGrades: K-5Distance: 0.2 mi
- 7/10Abington Junior High SchoolGrades: 6-8Distance: 2.9 mi
- 8/10Abington Senior High SchoolGrades: 9-12Distance: 2.8 mi
Schools provided by the listing agent
- Middle: Abington Junior High School
- High: Abington Senior
- District: Abington
Source: Bright MLS. This data may not be complete. We recommend contacting the local school district to confirm school assignments for this home.
Get a cash offer in 3 minutes
Find out how much your home could sell for in as little as 3 minutes with a no-obligation cash offer.
Estimated market value
$270,600
Get a cash offer in 3 minutes
Find out how much your home could sell for in as little as 3 minutes with a no-obligation cash offer.
Estimated market value
$270,600
- Pennsylvania
- Montgomery County
- Elkins Park
- 19027
- McKinley
- 336 Glen Way Unit 336
Nearby cities
Nearby neighborhoods
Nearby zip codes
Other Elkins Park Topics
