Your Home Search is over! This exceptional "Move-in Ready" brick ranch will check all of your boxes. Starting with interior finishes you will find the windows have all been replaced, attractive, upgraded flooring, lighting, and solid 6 panel interior doors (&updated exterior doors) Plus paddle fans and front & back screen doors, too! Next take a look at the custom hickory cabinets with gorgeous accenting, Granite countertops and ceramic tile backsplash & upgraded stainless steel appliances! Full bath has been completely updated and when you see the finished familyroom you will want to make it yours! You will be impressed that the roof, furnace, ac and water heater are all updated as well. The side door takes you to the level, terraced fenced yard with 2 storage sheds. Interior storage needs are covered by an 80% floored attic area with thermostatically controlled fan. Great neighborhood, nice, fenced yard and a perfectly maintained home make this a winning combination! See it and love it!
Sold for $185,000
$185,000
336 Glencoe Dr, West Mifflin, PA 15122
2beds
--sqft
Single Family Residence
Built in 1949
8,276 Square Feet Lot
$192,200 Zestimate®
$--/sqft
$1,328 Estimated rent
Home value
$192,200
$181,000 - $204,000
$1,328/mo
Zestimate® history
Owner options
List your home for rent
$1,328/mo
Rent Zestimate®
Find your next renter with Zillow Rental Manager. Plus, with online applications, you can quickly screen prospective tenants – for free.
$1,328/mo
Rent Zestimate®
Refinance and save
$1,315/mo
Est. payment
Refinancing to a lower rate could help reduce your monthly payments and save thousands over the life of the loan.
$1,315/mo
Est. payment
Explore your selling options
Work with a Zillow partner agent
Leverage their expertise and Zillow's premium Showcase listings to get your home seen by more buyers.
Get startedList with your own agent
Get your home in front of millions of buyers by listing it on Zillow.
Learn how to do itSell it yourself
Take full control of how buyers see your home on Zillow by listing For Sale by Owner (FSBO).
List your homeWhat's special
Nice fenced yardUpdated exterior doorsAttractive upgraded flooringFinished family roomCeramic tile backsplashGranite countertopsPaddle fans
Zillow last checked:
Listing updated:
Listed by:
Christine Laboon 724-864-2121,
COLDWELL BANKER REALTY
Bought with:
Christina Anderson, RS352606
REALTY ONE GROUP PLATINUM
Source: WPMLS,MLS#: 1737461 Originating MLS: West Penn Multi-List
Originating MLS: West Penn Multi-ListFacts & features
Interior
Bedrooms & bathrooms
- Bedrooms: 2
- Bathrooms: 1
- Full bathrooms: 1
Primary bedroom
- Level: Main
- Dimensions: 13x11
Bedroom 2
- Level: Main
- Dimensions: 11x10
Dining room
- Level: Main
- Dimensions: 9x8
Entry foyer
- Level: Main
Family room
- Level: Lower
- Dimensions: 18x11
Kitchen
- Level: Main
- Dimensions: 16x10
Laundry
- Level: Lower
- Dimensions: 20x11
Living room
- Level: Main
- Dimensions: 22x12
Heating
- Forced Air, Gas
Cooling
- Central Air
Appliances
- Included: Some Electric Appliances, Dryer, Dishwasher, Microwave, Refrigerator, Stove, Washer
Features
- Pantry, Window Treatments
- Flooring: Ceramic Tile, Laminate, Carpet
- Windows: Multi Pane, Screens, Window Treatments
- Basement: Finished,Walk-Out Access
Property
Parking
- Total spaces: 1
- Parking features: Built In, Garage Door Opener
- Has attached garage: Yes
Features
- Levels: One
- Stories: 1
- Pool features: None
Lot
- Size: 8,276 Square Feet
- Dimensions: 50 x 125 x 60 x 119
Details
- Parcel number: 0310J00082000000
Construction
Type & style
- Home type: SingleFamily
- Architectural style: Colonial,Ranch
- Property subtype: Single Family Residence
Materials
- Brick
- Roof: Composition
Condition
- Resale
- Year built: 1949
Utilities & green energy
- Sewer: Public Sewer
- Water: Public
Community & HOA
Community
- Features: Public Transportation
Location
- Region: West Mifflin
Financial & listing details
- Tax assessed value: $61,200
- Annual tax amount: $2,084
- Date on market: 1/19/2026
Price history
| Date | Event | Price |
|---|---|---|
| 2/12/2026 | Sold | $185,000 |
Source:  WPMLS #1737461 Report a problem WPMLS #1737461 Report a problem | ||
| 1/25/2026 | Pending sale | $185,000 |
Source: WPMLS #1737461 Report a problem | ||
| 1/19/2026 | Listed for sale | $185,000 |
Source: WPMLS #1737461 Report a problem | ||
Public tax history
| Year | Property taxes | Tax assessment |
|---|---|---|
| 2025 | $1,875 +6.3% | $43,200 |
| 2024 | $1,764 +763.2% | $43,200 |
| 2023 | $204 | $43,200 |
| 2022 | $204 | $43,200 |
| 2021 | $204 +2% | $43,200 |
| 2020 | $200 -2% | $43,200 |
| 2019 | $204 -87.3% | $43,200 |
| 2018 | $1,603 0% | $43,200 |
| 2017 | $1,603 +684.6% | $43,200 |
| 2016 | $204 -87.1% | $43,200 |
| 2015 | $1,589 +588.6% | $43,200 |
| 2014 | $231 | $43,200 -6.5% |
| 2013 | -- | $46,200 -6.1% |
| 2012 | -- | $49,200 |
| 2011 | -- | $49,200 |
| 2010 | -- | $49,200 |
| 2009 | -- | $49,200 |
| 2008 | -- | $49,200 |
| 2007 | -- | $49,200 |
| 2006 | -- | $49,200 |
| 2005 | -- | $49,200 |
| 2004 | -- | $49,200 -23.4% |
| 2003 | -- | $64,200 |
| 2002 | -- | $64,200 |
Find assessor info on the county website
Neighborhood: 15122
Nearby homes
- $136,6002 bd1 ba837 sqft332 Glencoe Dr, West Mifflin, PA 15122Off Market
- $163,9003 bd2 ba837 sqft340 Glencoe Dr, West Mifflin, PA 15122Off Market
- $45,0004 bd1 ba1k sqft344 Glencoe Dr, West Mifflin, PA 15122Sold
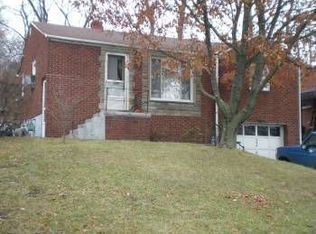
- $105,7002 bd1 ba837 sqft328 Glencoe Dr, West Mifflin, PA 15122Off Market
- $167,5002 bd2 ba837 sqft224 Creston Dr, West Mifflin, PA 15122Off Market
- $120,5003 bd1 ba837 sqft341 Glencoe Dr, West Mifflin, PA 15122Off Market
- $115,2003 bd1 ba837 sqft337 Glencoe Dr, West Mifflin, PA 15122Off Market
- $123,9002 bd1 ba837 sqft220 Creston Dr, West Mifflin, PA 15122Off Market
Nearby schools
GreatSchools rating
- 6/10Clara Barton El SchoolGrades: K-3Distance: 0.6 mi
- 4/10West Mifflin Area Middle SchoolGrades: 4-8Distance: 3.1 mi
- 2/10West Mifflin Area High SchoolGrades: 9-12Distance: 3.1 mi
Schools provided by the listing agent
- District: West Mifflin Area
Source: WPMLS. This data may not be complete. We recommend contacting the local school district to confirm school assignments for this home.


Get pre-qualified for a loan
At Zillow Home Loans, we can pre-qualify you in as little as 5 minutes with no impact to your credit score.An equal housing lender. NMLS #10287.
- Pennsylvania
- Allegheny County
- West Mifflin
- 15122
- 336 Glencoe Dr
Nearby cities
Nearby zip codes
Other West Mifflin Topics
