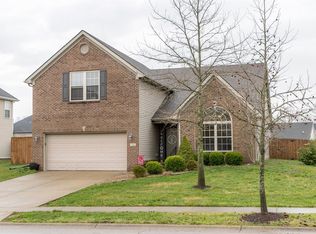
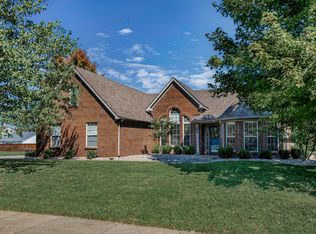
Available for 6/30 Tax Credit!!! The Monroe plan by Ball Homes is a 3 bedroom, 2.5 bath Ranch Style Home. The master suite has a tray ceiling, luxury bath that features profit garden tub, Tiled shower w/semi-frameless clear glass door & Decorative Window over tub and large walk-in closet. The family room Features a barrel-style vaulted ceiling, Fireplace w/raised mantel. w/5.25inch baseboards. Raised Vanity in Powder & Master Bath. The kitchen features Bristol Paprika Variable Height Wall cabinets, 8in deep stainless sink w/Stainless faucet, full wall Travertine Backsplash 4X4 diagonal tile, recessed lighting package & Stainless Kitchen Appliances. Garage door opener w/2remotes. Tile floors in Master Bath & utility room. Grand Illusions Laminate flooring - entry/entry hall/kitchen&breakfast/powder. Shaw Carpet w/upgraded pad. Ask about special financing incentives. This Home Is Being Built Under Strict Energy Star Guidelines For Your Improved Comfort.(Lot 103WA)
This property is off market, which means it's not currently listed for sale or rent on Zillow. This may be different from what's available on other websites or public sources.