Skip main navigation
Off market
  • $1,251,100

    336 Grand Overlook Dr, Seneca, SC 29678

    5beds
    4,000sqft
    SingleFamily
    Built in 2008
    0.75 Acres Lot
    $1,251,100 Zestimate®
    $313/sqft
    $4,087 Estimated rent

    Home value

    $1,251,100

    $1.14M - $1.38M

    $4,087/mo

    Zestimate® history
    Loading
    Loading...

    Owner options

    List your home for rent

    $4,087/mo

    Rent Zestimate®

    Find your next renter with Zillow Rental Manager. Plus, with online applications, you can quickly screen prospective tenants – for free.

    Learn more

    $4,087/mo

    Rent Zestimate®

    Refinance and save

    $5,696/mo

    Est. payment

    Refinancing to a lower rate could help reduce your monthly payments and save thousands over the life of the loan.

    See today's rates

    $5,696/mo

    Est. payment

    Explore your selling options

    Work with a Zillow partner agent

    Leverage their expertise and Zillow's premium Showcase listings to get your home seen by more buyers.

    Get started

    List with your own agent

    Get your home in front of millions of buyers by listing it on Zillow.

    Learn how to do it

    Sell it yourself

    Take full control of how buyers see your home on Zillow by listing For Sale by Owner (FSBO).

    List your home

    What's special

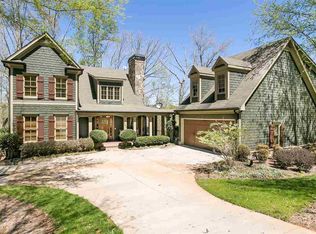
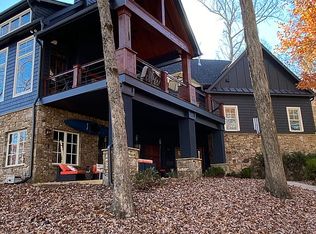
    NEW WATERFRONT LISTING!!!!!!!! Stunning custom built Craftsman style waterfront home in Grand Overlook. A small unique lake community like no other, designed for upscale lake living. The beautiful home will WOW you the moment you step through the arched solid wood door entering the home. The main level has a formal dining room and living room with stone fire place one of three stone fire places with natural gas igniters through out the home. The living room has high ceilings with wood beams, that sets off this cozy living room. You will also love all the natural light with large accenting windows in every room of home. Where every one gathers is this amazing kitchen with cooper farm sink, large island and many beautiful cabinets and drawers, large breakfast area that opens out to the screened in porch which you are sure to enjoy with fireplace and outdoor TV. The main has two bedrooms both with private baths and the second could be used as office or bedroom, the seller has added custom cabinets with show case lighting that are absolutely beautiful. Large laundry, room, wet bar, panty and half bath are also added and a must see, before entering the large master suite that opens up to the back deck with sitting area and hot tub. The master bath with large travertine shower and floors are beautiful, double sink, granite, private water closet and large professionally shelved closet. Down stairs is just as nice as up stairs with large living area with fire place, coffered ceilings, two bedrooms, full bath, rec room, large storage room, work out room and shop, which is large enough to make an in-law suite and media room if desired. There is a full apartment that is over the garage that could be rented out or just enjoyed by guest. The apartment features, living room, full kitchen, large bath and bedroom, with walk in closet and washer and dryer and private entrance with large deck on back. This is a one of a kind home that I promise you will not want to miss.

    This property is off market, which means it's not currently listed for sale or rent on Zillow. This may be different from what's available on other websites or public sources.
    Facts & features

    Interior

    Bedrooms & bathrooms
    • Bedrooms: 5
    • Bathrooms: 5
    • Full bathrooms: 4
    • 1/2 bathrooms: 1
    Heating
    • Heat pump, Gas
    Cooling
    • Central
    Appliances
    • Included: Refrigerator
    Features
    • Countertops-Granite, Walk-In Shower, Blinds, Built-in Bookcases, Cathdrl/Raised Ceilings, Electric Garage Door, Some 9' Ceilings, Smoke Detector, Some Window Trtmnts Stay, Garden Tub, Ceilings-Smooth, Surround Sound Wiring, Connection-Central Vacuum, Central Vacuum
    • Flooring: Tile, Carpet, Hardwood
    • Basement: Finished
    • Has fireplace: Yes
    Interior area
    • Total interior livable area: 4,000 sqft

    Property

    Parking
    • Parking features: Garage - Detached
    Features
    • Exterior features: Stone
    • Has view: Yes
    • View description: Water
    • Has water view: Yes
    • Water view: Water
    Lot
    • Size: 0.75 Acres
    Details
    • Parcel number: 3020301029

    Construction

    Type & style
    • Home type: SingleFamily
    Materials
    • Stone
    • Foundation: Other
    • Roof: Asphalt
    Condition
    • Year built: 2008

    Utilities & green energy

    • Sewer: Septic Tank

    Community & neighborhood

    Location
    • Region: Seneca

    Other

    Other facts
    • WATER: Public Water
    • EXTERIOR FEATURES: Balcony, Insulated Windows
    • SEWER: Septic Tank
    • Inside Subdivision: Yes
    • Half Baths: One
    • Garage Capacity: Two
    • FOUNDATION: Basement
    • INTERIOR FEATURES: Countertops-Granite, Walk-In Shower, Blinds, Built-in Bookcases, Cathdrl/Raised Ceilings, Electric Garage Door, Some 9' Ceilings, Smoke Detector, Some Window Trtmnts Stay, Garden Tub, Ceilings-Smooth, Surround Sound Wiring, Connection-Central Vacuum, Central Vacuum
    • MASTER SUITE FEATURES: Double Sink, Full Bath, Master on Main Level, Shower - Separate, Shower Only
    • SPECIALTY ROOMS: Formal Living Room, Office/Study, Exercise Room, Workshop, Recreation Room
    • HEATING SYSTEM TYPE: Electricity, Multizoned
    • ROOF: Architectural Shingles
    • Full Baths: Four
    • Bedrooms: Five
    • SF Range: 4500-4999
    • Class: RESIDENTIAL
    • Lake Front: Yes
    • Lake: Hartwell
    • APPLIANCES: Convection Oven, Water Heater - Electric, Wall Oven, Cooktop - Gas, Gas Stove, Double Ovens
    • FLOORS: Stone
    • LAKE FEATURES: Zone - Green
    • LOT DESCRIPTION: Underground Utilities, Water Access, Gentle Slope, Shade Trees, Wooded
    • UTILITIES ON SITE: Electric, Septic, Telephone, Public Water
    • COMMUNITY AMENITIES: Common Area
    • Sale/Rent: For Sale
    • High Speed Internet Avail: Yes
    • HOA Y/N: Yes

    Price history

    DateEventPrice
    6/28/2018Sold$697,500-5.7%$174/sqft
    Source: WUMLS #20195544 Report a problem
    2/1/2018Listed for sale$739,900-1.3%$185/sqft
    Source: RE/MAX Realty Prof/Anderson #20195544 Report a problem
    10/10/2017Listing removed$750,000$188/sqft
    Source: RE/MAX Realty Prof/Anderson #20186349 Report a problem
    7/29/2017Price change$750,000-3.8%$188/sqft
    Source: RE/MAX Realty Prof/Anderson #20186349 Report a problem
    7/4/2017Price change$780,000-0.6%$195/sqft
    Source: RE/MAX Realty Prof/Anderson #20186349 Report a problem
    4/3/2017Listed for sale$785,000$196/sqft
    Source: RE/MAX Realty Prof/Anderson #20186349 Report a problem

    Public tax history

    YearProperty taxesTax assessment
    2025$6,260 $29,130
    2024$6,260 $29,130
    2023$6,260 $29,130
    2022-- --
    2021-- --
    2020-- $697,570
    2019-- $697,570
    2018-- --
    2017-- --
    2016-- --
    2015-- --
    2014-- $21,742
    2013-- --
    2012-- --
    2011-- --
    2010-- --

    Find assessor info on the county website

    Neighborhood: 29678

    Nearby schools

    GreatSchools rating
    Schools provided by the listing agent
    • Elementary: FAIR-OAK ELEM
    • Middle: WEST OAK MIDDLE
    • High: WEST OAK HIGH

    Source: The MLS. This data may not be complete. We recommend contacting the local school district to confirm school assignments for this home.

    Get a cash offer in 3 minutes
    Find out how much your home could sell for in as little as 3 minutes with a no-obligation cash offer.
    Estimated market value
    $1,251,100
    Get a cash offer in 3 minutes
    Find out how much your home could sell for in as little as 3 minutes with a no-obligation cash offer.
    Estimated market value
    $1,251,100