Effortlessly and beauteous stands this newer construction home with bountiful amenities inside and out. Bright, crisp, open flow. Yet, warm, cozy and inviting. Entertaining never looked so easy. Main level offers grand dining room and cozy living room with gas "real fire" fireplace. The kitchen boasting granite counter tops, stainless appliances, island with seating, small dining space and sliders to back deck and outdoor green. Half bath with first floor laundry. Heading up this dignified staircase with balcony you are met with three spacious bedrooms. Primary en suite with private bath and walk in closet. Full bath in hall with tub and shower. Lowest level of home currently used for home gym, has AMPLE potential for possible finished space expansion. Some highlights: Recess lighting, hardwood throughout, above ground swimming pool, hot tub, two zones for heat and Air Conditioning, ring doorbell, fire pit area, close proximity to highways and shopping and Rhode Island town line.
Sold for $545,000
$545,000
336 Grattan St, Fall River, MA 02721
3beds
1,725sqft
Single Family Residence
Built in 2021
8,189 Square Feet Lot
$612,500 Zestimate®
$316/sqft
$3,568 Estimated rent
Home value
$612,500
$582,000 - $643,000
$3,568/mo
Zestimate® history
Owner options
List your home for rent
$3,568/mo
Rent Zestimate®
Find your next renter with Zillow Rental Manager. Plus, with online applications, you can quickly screen prospective tenants – for free.
$3,568/mo
Rent Zestimate®
Refinance and save
$3,524/mo
Est. payment
Refinancing to a lower rate could help reduce your monthly payments and save thousands over the life of the loan.
$3,524/mo
Est. payment
Explore your selling options
Work with a Zillow partner agent
Leverage their expertise and Zillow's premium Showcase listings to get your home seen by more buyers.
Get startedList with your own agent
Get your home in front of millions of buyers by listing it on Zillow.
Learn how to do itSell it yourself
Take full control of how buyers see your home on Zillow by listing For Sale by Owner (FSBO).
List your homeWhat's special
Zillow last checked:
Listing updated:
Listed by:
Valerie Hill 508-813-4159,
Coldwell Banker Realty - Westwood 781-320-0550
Bought with:
Wendy Sampson
Lion Gate Real Estate, Inc.
Source: MLS PIN,MLS#: 73181167
Facts & features
Interior
Bedrooms & bathrooms
- Bedrooms: 3
- Bathrooms: 3
- Full bathrooms: 2
- 1/2 bathrooms: 1
- Main level bathrooms: 1
Primary bedroom
- Features: Bathroom - Full, Walk-In Closet(s), Flooring - Hardwood, Attic Access, Lighting - Overhead
- Level: Second
- Area: 204
- Dimensions: 12 x 17
Bedroom 2
- Features: Closet, Flooring - Hardwood, Lighting - Overhead
- Level: Second
- Area: 156
- Dimensions: 12 x 13
Bedroom 3
- Features: Closet, Flooring - Hardwood, Lighting - Overhead
- Level: Second
- Area: 144
- Dimensions: 12 x 12
Primary bathroom
- Features: Yes
Bathroom 1
- Features: Bathroom - Half, Flooring - Stone/Ceramic Tile, Countertops - Stone/Granite/Solid, Countertops - Upgraded, Cabinets - Upgraded, Lighting - Sconce, Lighting - Overhead
- Level: Main,First
- Area: 36
- Dimensions: 4 x 9
Bathroom 2
- Features: Bathroom - Full, Bathroom - With Tub & Shower, Flooring - Stone/Ceramic Tile, Countertops - Stone/Granite/Solid, Countertops - Upgraded, Cabinets - Upgraded, Lighting - Sconce, Lighting - Overhead
- Level: Second
- Area: 84
- Dimensions: 12 x 7
Bathroom 3
- Features: Bathroom - Full, Bathroom - Tiled With Shower Stall, Flooring - Stone/Ceramic Tile, Countertops - Stone/Granite/Solid, Countertops - Upgraded, Lighting - Sconce, Lighting - Overhead
- Level: Second
- Area: 84
- Dimensions: 7 x 12
Dining room
- Features: Flooring - Hardwood, Exterior Access, Open Floorplan, Lighting - Pendant, Lighting - Overhead
- Level: Main,First
- Area: 228
- Dimensions: 12 x 19
Kitchen
- Features: Flooring - Hardwood, Dining Area, Countertops - Stone/Granite/Solid, Countertops - Upgraded, Kitchen Island, Cabinets - Upgraded, Deck - Exterior, Exterior Access, Open Floorplan, Recessed Lighting, Slider, Stainless Steel Appliances, Gas Stove, Lighting - Pendant, Lighting - Overhead
- Level: Main,First
- Area: 189
- Dimensions: 9 x 21
Living room
- Features: Flooring - Hardwood, Cable Hookup, Exterior Access, Open Floorplan, Recessed Lighting, Lighting - Overhead
- Level: Main,First
- Area: 285
- Dimensions: 15 x 19
Heating
- Natural Gas
Cooling
- Central Air
Appliances
- Included: Gas Water Heater, Range, Dishwasher, Microwave, Refrigerator, Washer, Dryer
- Laundry: First Floor
Features
- Flooring: Wood, Tile
- Windows: Insulated Windows
- Basement: Full,Bulkhead,Unfinished
- Number of fireplaces: 1
- Fireplace features: Living Room
Interior area
- Total structure area: 1,725
- Total interior livable area: 1,725 sqft
Property
Parking
- Total spaces: 4
- Parking features: Paved Drive, Off Street
- Uncovered spaces: 4
Accessibility
- Accessibility features: No
Features
- Patio & porch: Porch, Deck, Patio
- Exterior features: Porch, Deck, Patio, Pool - Above Ground, Rain Gutters, Hot Tub/Spa, Storage, Professional Landscaping, Decorative Lighting
- Has private pool: Yes
- Pool features: Above Ground
- Has spa: Yes
- Spa features: Private
Lot
- Size: 8,189 Square Feet
- Features: Cleared, Level
Details
- Parcel number: 5169650
- Zoning: res
Construction
Type & style
- Home type: SingleFamily
- Architectural style: Colonial
- Property subtype: Single Family Residence
Materials
- Frame
- Foundation: Concrete Perimeter
- Roof: Shingle
Condition
- Year built: 2021
Utilities & green energy
- Electric: 200+ Amp Service
- Sewer: Public Sewer
- Water: Public
- Utilities for property: for Gas Range
Community & HOA
Community
- Features: Shopping, Medical Facility, Highway Access, House of Worship, Marina, Private School, Public School
- Security: Security System
- Subdivision: Maplewood
HOA
- Has HOA: No
Location
- Region: Fall River
Financial & listing details
- Price per square foot: $316/sqft
- Tax assessed value: $429,500
- Annual tax amount: $5,270
- Date on market: 1/12/2026
- Exclusions: Dyson Rack In Bathroom. Punching Bag In Basement. All Personal Belongings
Price history
| Date | Event | Price |
|---|---|---|
| 12/29/2023 | Sold | $545,000+5.8%$316/sqft |
Source: MLS PIN #73181167 Report a problem | ||
| 11/22/2023 | Contingent | $515,000$299/sqft |
Source: MLS PIN #73181167 Report a problem | ||
| 11/16/2023 | Listed for sale | $515,000+28.7%$299/sqft |
Source: MLS PIN #73181167 Report a problem | ||
| 4/30/2021 | Sold | $400,000$232/sqft |
Source: Public Record Report a problem | ||
Public tax history
| Year | Property taxes | Tax assessment |
|---|---|---|
| 2025 | $6,143 +17.7% | $536,500 +18.1% |
| 2024 | $5,219 -1% | $454,200 +5.8% |
| 2023 | $5,270 +13% | $429,500 +16.3% |
| 2022 | $4,662 | $369,400 |
Find assessor info on the county website
Neighborhood: Maplewood
Nearby homes
- $92,500-- bd-- ba-- sqft320 Renaud St, Fall river, MA 02721Off Market
- $531,4006 bd2 ba2.2k sqft320 Renaud St, Fall River, MA 02721Off Market
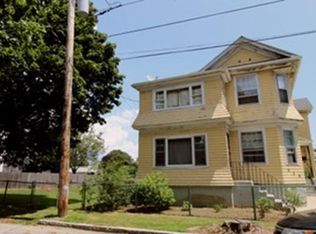
- $423,7003 bd1 ba1.6k sqft325 Grattan St, Fall River, MA 02721Off Market
- $497,2004 bd2 ba2.2k sqft298 Renaud St, Fall River, MA 02721Off Market
- $450,3003 bd1 ba1.1k sqft306 Grattan St, Fall River, MA 02721Off Market
- $421,1002 bd1 ba1k sqft309 Renaud St, Fall River, MA 02721Off Market
- $496,8002 bd2 ba1.4k sqft346 Grattan St, Fall River, MA 02721Off Market
- $489,5003 bd2 ba1.7k sqft341 Grattan St, Fall River, MA 02721Off Market
Nearby schools
GreatSchools rating
- 5/10Letourneau Elementary SchoolGrades: K-5Distance: 0.4 mi
- 4/10Talbot Innovation SchoolGrades: 6-8Distance: 1.7 mi
- 2/10B M C Durfee High SchoolGrades: 9-12Distance: 2.9 mi
Get a cash offer in 3 minutes
Find out how much your home could sell for in as little as 3 minutes with a no-obligation cash offer.
Estimated market value
$612,500
Get a cash offer in 3 minutes
Find out how much your home could sell for in as little as 3 minutes with a no-obligation cash offer.
Estimated market value
$612,500
- Massachusetts
- Bristol County
- Fall River
- 02721
- Maplewood
- 336 Grattan St
