Introducing a colonial-style residence nestled in the sought-after Shepherds Hill subdivision of Cortland. This well-maintained home offers an inviting blend of comfort and functionality across its generous floor plan. Boasting 4/5 bedrooms, 2 full baths, and 1 half bath, this home provides ample space for family living. Upon entry, you are welcomed by the cozy living room, perfect for entertaining guests or relaxing with loved ones. Adjacent to it, a spacious family room adorned with plush carpeting and wood burning fireplace offers additional space for gatherings, while the great room features a second wood-burning fireplace, creating a warm and inviting ambiance. The adjacent eat-in kitchen is a chef's delight with ample cabinetry, providing functionality for culinary endeavors. Ascending the stairs, you'll find the tranquil master bedroom, complete with an attached master bathroom, offering a serene retreat after a long day. Three additional bedrooms on the upper level ensure comfort and privacy for the entire family, while a fifth bedroom in the basement adds versatility to the living space. Outside, a covered front porch and back patio provide delightful spots for outdoor relaxation and entertainment, overlooking the lush surroundings of the landscaped yard. Additional features include central air conditioning and a combination of brick and vinyl siding for low-maintenance living. Conveniently located near Niles Cortland Road, this home offers easy access to local amenities and major thoroughfares. Don't miss the opportunity to make this charming residence your new home sweet home in Cortland's desirable Shepherds Hill neighborhood. Call today for your private showing.
Closed
$295,000
336 Greenbriar Dr, Cortland, OH 44410
4beds
2,216sqft
Single Family Residence
Built in 1977
0.36 Acres Lot
$320,100 Zestimate®
$133/sqft
$2,483 Estimated rent
Home value
$320,100
$304,000 - $336,000
$2,483/mo
Zestimate® history
Owner options
List your home for rent
$2,483/mo
Rent Zestimate®
Find your next renter with Zillow Rental Manager. Plus, with online applications, you can quickly screen prospective tenants – for free.
$2,483/mo
Rent Zestimate®
Refinance and save
$1,915/mo
Est. payment
Refinancing to a lower rate could help reduce your monthly payments and save thousands over the life of the loan.
$1,915/mo
Est. payment
Explore your selling options
Work with a Zillow partner agent
Leverage their expertise and Zillow's premium Showcase listings to get your home seen by more buyers.
Get startedList with your own agent
Get your home in front of millions of buyers by listing it on Zillow.
Learn how to do itSell it yourself
Take full control of how buyers see your home on Zillow by listing For Sale by Owner (FSBO).
List your homeWhat's special
Zillow last checked:
Listing updated:
Listed by:
Brenda Farone bfarone@StoufferRealty.com330-647-0468,
Berkshire Hathaway HomeServices Stouffer Realty
Bought with:
Jessica L Ivans, 2016004770
Keller Williams Greater Metropolitan
Source: MLS Now,MLS#: 5045205 Originating MLS: Stark Trumbull Area REALTORS
Originating MLS: Stark Trumbull Area REALTORSFacts & features
Interior
Bedrooms & bathrooms
- Bedrooms: 4
- Bathrooms: 3
- Full bathrooms: 2
- 1/2 bathrooms: 1
- Main level bathrooms: 1
Primary bedroom
- Description: master bathroom attached,Flooring: Carpet
- Level: Second
- Dimensions: 13 x 13
Bedroom
- Description: Flooring: Carpet
- Level: Second
- Dimensions: 13 x 10
Bedroom
- Description: Flooring: Carpet
- Level: Second
- Dimensions: 10 x 10
Bedroom
- Description: Flooring: Carpet
- Level: Second
- Dimensions: 14 x 12
Bedroom
- Description: Flooring: Carpet
- Level: Basement
- Dimensions: 16 x 12
Eat in kitchen
- Description: Flooring: Linoleum
- Level: First
- Dimensions: 20 x 13
Family room
- Description: Flooring: Carpet
- Features: Fireplace
- Level: First
- Dimensions: 18 x 11
Great room
- Description: Flooring: Carpet
- Features: Fireplace
- Level: First
- Dimensions: 17 x 11
Living room
- Description: Flooring: Carpet
- Level: First
- Dimensions: 17 x 13
Heating
- Forced Air, Fireplace(s), Gas
Cooling
- Central Air
Appliances
- Included: Dryer, Dishwasher, Freezer, Range, Refrigerator
Features
- Basement: Sump Pump
- Number of fireplaces: 2
- Fireplace features: Wood Burning
Interior area
- Total structure area: 2,216
- Total interior livable area: 2,216 sqft
- Finished area above ground: 2,024
- Finished area below ground: 192
Property
Parking
- Total spaces: 2
- Parking features: Attached, Concrete, Electricity, Garage, Garage Door Opener, Water Available
- Attached garage spaces: 2
Features
- Levels: Two
- Stories: 2
- Patio & porch: Covered, Front Porch, Patio
Lot
- Size: 0.36 Acres
Details
- Parcel number: 34036175
Construction
Type & style
- Home type: SingleFamily
- Architectural style: Colonial
- Property subtype: Single Family Residence
Materials
- Brick, Vinyl Siding
- Foundation: Block
- Roof: Asphalt,Fiberglass
Condition
- Updated/Remodeled
- Year built: 1977
Utilities & green energy
- Sewer: Public Sewer
- Water: Public
Community & HOA
Community
- Subdivision: Shepherds Hill
HOA
- Has HOA: No
Location
- Region: Cortland
Financial & listing details
- Price per square foot: $133/sqft
- Tax assessed value: $226,800
- Annual tax amount: $3,400
- Date on market: 6/13/2024
- Cumulative days on market: 53 days
Price history
| Date | Event | Price |
|---|---|---|
| 8/6/2024 | Pending sale | $299,900+1.7%$135/sqft |
Source:  MLS Now #5045205 Report a problem MLS Now #5045205 Report a problem | ||
| 8/5/2024 | Sold | $295,000-1.6%$133/sqft |
Source: MLS Now #5045205 Report a problem | ||
| 7/10/2024 | Contingent | $299,900$135/sqft |
Source: MLS Now #5045205 Report a problem | ||
| 6/13/2024 | Listed for sale | $299,900$135/sqft |
Source: MLS Now #5045205 Report a problem | ||
Public tax history
| Year | Property taxes | Tax assessment |
|---|---|---|
| 2025 | $4,395 +5.4% | $79,390 |
| 2024 | $4,172 -0.2% | $79,390 |
| 2023 | $4,180 +23.4% | $79,390 +47% |
| 2022 | $3,387 -0.4% | $54,010 |
| 2021 | $3,400 -0.5% | $54,010 |
| 2020 | $3,417 +7.2% | $54,010 +9.8% |
| 2019 | $3,187 -0.4% | $49,210 |
| 2018 | $3,201 +0.1% | $49,210 |
| 2017 | $3,197 +1.3% | $49,210 +4.8% |
| 2016 | $3,156 +0.4% | $46,940 |
| 2015 | $3,144 +13.7% | $46,940 |
| 2014 | $2,764 -1.8% | $46,940 |
| 2013 | $2,814 +0.2% | $46,940 |
| 2012 | $2,808 +1.7% | $46,940 +0% |
| 2011 | $2,760 +3.9% | $46,935 -1.9% |
| 2010 | $2,656 +8.3% | $47,845 |
| 2009 | $2,452 +0.3% | $47,845 |
| 2008 | $2,443 +2.8% | -- |
| 2007 | $2,376 +0.3% | -- |
| 2006 | $2,369 +5.6% | -- |
| 2005 | $2,243 +12.9% | $47,845 |
| 2004 | $1,987 -0.1% | -- |
| 2003 | $1,990 +0.5% | -- |
| 2002 | $1,980 +0.5% | -- |
| 2001 | $1,971 -0.3% | -- |
| 2000 | $1,976 | -- |
Find assessor info on the county website
Neighborhood: 44410
Nearby homes
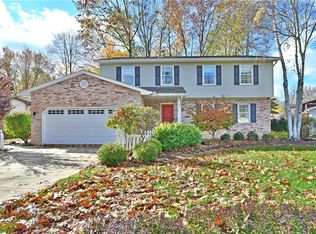
- $345,8004 bd3 ba3.5k sqft340 Greenbriar Dr, Cortland, OH 44410Off Market
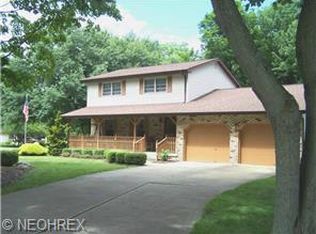
- $257,3003 bd2 ba1.8k sqft332 Greenbriar Dr, Cortland, OH 44410Off Market
- $284,4003 bd2 ba1.9k sqft337 Sawmill Dr, Cortland, OH 44410Off Market
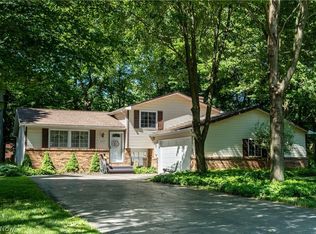
- $257,1003 bd2 ba1.6k sqft333 Sawmill Dr, Cortland, OH 44410Off Market
- $213,2003 bd1 ba1.6k sqft328 Greenbriar Dr, Cortland, OH 44410Off Market
- $236,3003 bd1 ba1.6k sqft337 Greenbriar Dr, Cortland, OH 44410Off Market
- $283,4003 bd2 ba2.2k sqft341 Greenbriar Dr, Cortland, OH 44410Off Market
- $278,3004 bd2 ba1.9k sqft333 Greenbriar Dr, Cortland, OH 44410Off Market
Nearby schools
GreatSchools rating
- 8/10Lakeview Elementary SchoolGrades: K-4Distance: 0.4 mi
- 7/10Lakeview Middle SchoolGrades: 5-7Distance: 0.4 mi
- 7/10Lakeview High SchoolGrades: 8-12Distance: 0.4 mi
Schools provided by the listing agent
- District: Lakeview LSD - 7812
Source: MLS Now. This data may not be complete. We recommend contacting the local school district to confirm school assignments for this home.


Get pre-qualified for a loan
At Zillow Home Loans, we can pre-qualify you in as little as 5 minutes with no impact to your credit score.An equal housing lender. NMLS #10287.
Sell for more on Zillow
Get a Zillow Showcase℠ listing at no additional cost and you could sell for .
$320,100
2% more
+$6,402
With Zillow Showcase(estimated)
$326,502
- Ohio
- Trumbull County
- Cortland
- 44410
- 336 Greenbriar Dr
Nearby cities
Nearby zip codes
Other Cortland Topics
