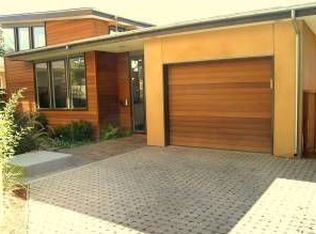
This award winning design by David Solnick Architect (www.davidsolnick.com) is more than meets the eye. From the careful placement of clerestory windows, allowing natural light to filter abundantly into the house to its energy efficiency and use of \"Green\" materials. With a walk score of 91, this home is conveniently located to all that downtown Palo Alto has to offer. The open floor plan and the design and placement of the windows are hallmarks of David Solnick\'s light filled architecture. Some windows are partially sandblasted for privacy or as a way of directing views upward. The gourmet kitchen and luxurious details complete the open living area. A great deal of thought has gone into the quality and efficiency of the lighting, with extensive use of low voltage and sensors and the use of light soffits. The heating is a radiant system built into the floor with 7 zones. This system has a high efficiency rating of 94%. The very private patio is great for relaxing. The landscape irrigation includes a number of drip lines, which reduces water useanother eco friendly feature. Going hand in hand with the beauty of this light filled home, the structural elements are no less impressive. The roof insulation is made of recycled cellulose. The walls are constructed of 5/8\" thick sheetrock and also fire rated. The interior doors are 1 3/4\" thick like most exterior doors. The home and garage are fully insulated to current energy standards, helping to keep the house cool in summer, warm in winter.
This property is not currently displayed as for sale or rent on Zillow. This may be different from what's on other websites or public sources.