Skip main navigation
Sold for $349,000
  • $349,000

    336 Heritage Village #B, Southbury, CT 06488

    3beds
    1,716sqft
    Condominium
    Built in 1970
    -- sqft lot
    $431,300 Zestimate®
    $203/sqft
    $3,161 Estimated rent

    Home value

    $431,300

    $397,000 - $470,000

    $3,161/mo

    Zestimate® history
    Loading
    Loading...

    Owner options

    List your home for rent

    $3,161/mo

    Rent Zestimate®

    Find your next renter with Zillow Rental Manager. Plus, with online applications, you can quickly screen prospective tenants – for free.

    Learn more

    $3,161/mo

    Rent Zestimate®

    Refinance and save

    $3,357/mo

    Est. payment

    Refinancing to a lower rate could help reduce your monthly payments and save thousands over the life of the loan.

    See today's rates

    $3,357/mo

    Est. payment

    Explore your selling options

    Work with a Zillow partner agent

    Leverage their expertise and Zillow's premium Showcase listings to get your home seen by more buyers.

    Get started

    List with your own agent

    Get your home in front of millions of buyers by listing it on Zillow.

    Learn how to do it

    Sell it yourself

    Take full control of how buyers see your home on Zillow by listing For Sale by Owner (FSBO).

    List your home

    What's special

    Wood-burning fireplacePrimary suiteEnsuite bathCentral airClassic moldingsFlower gardenLarge bluestone patio
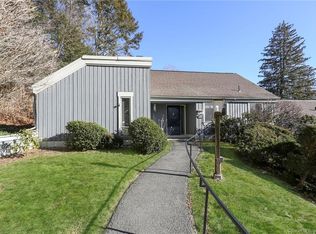
    This beautifully appointed home blends comfort and charm with a spacious open floor plan, central air, electric baseboard heat, and soaring 9-foot ceilings throughout. Upon entry, you're greeted by an electronic coded door lock, a stone tile entryway, and an expansive coat/utility closet. The oversized living room features plush carpeting, a wood-burning fireplace, classic moldings, and exposed decorative beams. A sliding glass door opens to a large bluestone patio overlooking a peaceful pond, perfect for relaxing or entertaining. The eat-in kitchen is a cook's dream, with stone countertops, newer cabinetry and appliances, a garbage disposal, and a pantry with convenient pull-out shelves. Just off the kitchen, the formal dining room offers plush carpet, a vaulted ceiling, wall sconces, built-in shelving, and another slider to the patio with pond views. The primary suite is a private retreat with a large bedroom, three closets, a cozy window nook, ceiling fan, and an ensuite bath with stone vanity, stall shower, and heating light. Pull-down attic access adds extra storage. A second full bath features a tub/shower, oversized stone vanity, heating lights, and a generous linen closet. Two additional bedrooms include ample built-ins and pond views, with one ideal as a home office. A laundry closet adds convenience. Outside, enjoy a spacious flower garden and expansive bluestone patio in a serene natural setting. Don't miss out on this gem! Book a showing today!!

    Zillow last checked:

    Listing updated:

    Listed by:

    Anthony M. Gonsalves 203-704-0400,

    RE/MAX RISE 203-714-6479

    Bought with:

    Michelle Alvord, RES.0814395

    Berkshire Hathaway NE Prop.

    Source: Smart MLS,MLS#: 24091271MLS Logo

    Facts & features

    Interior

    Bedrooms & bathrooms
    • Bedrooms: 3
    • Bathrooms: 2
    • Full bathrooms: 2
    Primary bedroom
    • Level: Main
    Bedroom
    • Level: Main
    Bedroom
    • Level: Main
    Dining room
    • Level: Main
    Living room
    • Level: Main
    Heating
    • Baseboard, Electric
    Cooling
    • Ceiling Fan(s), Central Air
    Appliances
    • Included: Electric Range, Microwave, Refrigerator, Dishwasher, Washer, Dryer, Electric Water Heater, Water Heater
    • Laundry: Main Level
    Features
    • Wired for Data, Open Floorplan
    • Basement: None
    • Attic: Pull Down Stairs
    • Number of fireplaces: 1
    • Common walls with other units/homes: End Unit
    Interior area
    • Total structure area: 1,716
    • Total interior livable area: 1,716 sqft
    • Finished area above ground: 1,716

    Property

    Parking
    • Total spaces: 1
    • Parking features: Detached
    • Garage spaces: 1
    Accessibility
    • Accessibility features: Bath Grab Bars
    Features
    • Stories: 1
    • Patio & porch: Patio
    • Exterior features: Sidewalk, Rain Gutters, Garden
    • Has private pool: Yes
    • Pool features: Heated, In Ground
    • Has view: Yes
    • View description: Water
    • Has water view: Yes
    • Water view: Water
    • Waterfront features: Waterfront, Pond, Walk to Water
    Details
    • Parcel number: 1333580
    • Zoning: Per town

    Construction

    Type & style
    • Home type: Condo
    • Architectural style: Ranch
    • Property subtype: Condominium
    • Attached to another structure: Yes
    Materials
    • Wood Siding
    Condition
    • New construction: No
    • Year built: 1970
    Details
    • Builder model: Berkshire

    Utilities & green energy

    • Sewer: Public Sewer
    • Water: Public
    • Utilities for property: Cable Available

    Community & HOA

    Community
    • Features: Adult Community 55, Golf, Health Club, Lake, Library, Medical Facilities, Park, Shopping/Mall, Tennis Court(s)
    • Senior community: Yes
    • Subdivision: Heritage Village
    HOA
    • Has HOA: Yes
    • Amenities included: Bocci Court, Clubhouse, Exercise Room/Health Club, Golf Course, Health Club, Pool, Tennis Court(s), Management
    • Services included: Maintenance Grounds, Trash, Snow Removal, Pool Service, Road Maintenance, Insurance
    • HOA fee: $833 monthly
    Location
    • Region: Southbury

    Financial & listing details

    • Price per square foot: $203/sqft
    • Tax assessed value: $236,580
    • Annual tax amount: $5,725
    • Date on market: 5/9/2025
    • Exclusions: Per Inclusion/Exclusion Addendum

    Price history

    DateEventPrice
    9/5/2025Sold$349,000-0.3%$203/sqft
    Source: Smart MLS #24091271 Report a problem
    7/26/2025Price change$349,900-5.4%$204/sqft
    Source: Smart MLS #24091271 Report a problem
    7/11/2025Price change$369,900-2.6%$216/sqft
    Source: Smart MLS #24091271 Report a problem
    6/7/2025Price change$379,900-5%$221/sqft
    Source: Smart MLS #24091271 Report a problem
    5/9/2025Listed for sale$399,900+135.2%$233/sqft
    Source: Smart MLS #24091271 Report a problem
    5/1/2013Sold$170,000-14.1%$99/sqft
    Source: Public Record Report a problem
    7/8/2009Sold$198,000$115/sqft
    Source: Public Record Report a problem

    Public tax history

    YearProperty taxesTax assessment
    2025$5,725 +2.5%$236,580
    2024$5,583 +4.9%$236,580
    2023$5,323 +35.4%$236,580 +72.3%
    2022$3,932 -2.2%$137,280
    2021$4,022 $137,280
    2020$4,022 +0.7%$137,280
    2019$3,995 +0.4%$137,280
    2018$3,981 +32.5%$137,280 +33.9%
    2017$3,004 +1.7%$102,540
    2016$2,953 $102,540
    Find assessor info on the county website

    Neighborhood: Heritage Village

    Nearby schools

    GreatSchools rating
    Get pre-qualified for a loan
    At Zillow Home Loans, we can pre-qualify you in as little as 5 minutes with no impact to your credit score.

    An equal housing lender. NMLS #10287.

    Sell for more on Zillow
    Get a Zillow Showcase℠ listing at no additional cost and you could sell for .
    $431,300
    2% more
    +$8,626
    With Zillow Showcase(estimated)
    $439,926