This North Buckhead property is a refreshing departure from the sea of white painted brick homes of the last few years. Tucked back into 0.8022 acres, it is walking distance to both the Sarah Smith Elementary upper and lower campuses. It is also iterally a stone's throw from the Buckhead's best kept secret..The Blue Heron Nature Preserve (if you know-you KNOW). Chastain Park is less than 1 mile away and it's less than half a mile to the Roswell Road corridor's shopping and dining spots. This Craftsman style sanctuary was completely reimagined and expanded by the previous owner's dream team of builder Michael Ladisic, architect Linda MacArthur and interiors by Studio Entourage. The current owner transformed the dense overgrown side yard by having the serene saltwater pool, spa, fire pit and outdoor kitchen built. The property exemplifies indoor/outdoor living and entertaining with covered front veranda, incredible screened porch with vaulted ceiling plus wood burning fireplace with gas starter, extensive covered terrace level, and backyard with koi pond and multiple stone patios. The neighboring homes are invisible when the trees green up, so privacy is top notch. In fact, the mature landscaping and tall hedges along the street can cause you to drive right by this relaxing retreat if you're not careful! The gently curving brand new concrete driveway is flat and inviting, and the handsome exterior just says 'welcome'. As you approach the front door, you catch a glimpse of the pool that seems to give you a friendly wink and nod. The rocking chairs on the front porch are flanked by French doors adjacent to the main entry foyer and that's when the eye is drawn across the way to the impressive two story fireplace. The scale of the space is massive, yet it still feels cozy. You notice that the wood tones are timeless as you try to decide whether to walk toward the window seat or the screened porch. Neither disappoints, but this porch always seems to be everyone's favorite 'room' in the house. The sunny kitchen is equally functional and beautiful. It's impossible to hate doing dishes when peering thru the giant windows over the sink. There is a large island with movable breakfast bar attached. All the appliances are stainless and the new GE Cafe double wall oven has just been installed. There is a walk-in pantry and a breakfast room that currently identifies as a wine tasting room. Down a handful of steps you'll find the mudroom/office with a door to the back patio. The enormous family room/media room would make a fantastic billiards room. From here you can access the oversized laundry room complete with chute from the bedrooms above, a deep soaking sink, and built in folding table/craft table. On the other side of family room you'll find the door to the 2 car garage and stairs down to the daylight walkout terrace level. A bedroom with flex space currently used as a Peleton/Pilates studio has direct access to the entire pool entertaining space. The full bath on this level serves as the pool bath. As you make your way to the upper levels, the light filled Primary bedroom suite with huge walk in closet and black & white bath is the first door you come to. On this same level there is a hall bath serving two of the generous secondary bedrooms plus a 3rd bedroom with en-suite bath. The ship lap staircase leads to the wide open multi purpose teen suite comprised of: sleeping quarters; full bath; large living area with sky lights; workspace with built in desk and display shelves; unfinished storage and mechanical room with spray foam insulation that could easily become added square feet in the future. This property is well equipped to handle multi-generation families or house an au-pair. Showing to begin Friday, March 15th. Buyers who can close now and allow Seller temporary occupancy til the end of the school year...step to the front of the line.
Closed
$1,799,000
336 Herrington Dr NE, Atlanta, GA 30342
6beds
5,346sqft
Single Family Residence, Residential
Built in 1960
0.8 Acres Lot
$2,132,000 Zestimate®
$337/sqft
$7,760 Estimated rent
Home value
$2,132,000
$1.94M - $2.39M
$7,760/mo
Zestimate® history
Owner options
List your home for rent
$7,760/mo
Rent Zestimate®
Find your next renter with Zillow Rental Manager. Plus, with online applications, you can quickly screen prospective tenants – for free.
$7,760/mo
Rent Zestimate®
Refinance and save
$10,968/mo
Est. payment
Refinancing to a lower rate could help reduce your monthly payments and save thousands over the life of the loan.
$10,968/mo
Est. payment
Explore your selling options
Work with a Zillow partner agent
Leverage their expertise and Zillow's premium Showcase listings to get your home seen by more buyers.
Get startedList with your own agent
Get your home in front of millions of buyers by listing it on Zillow.
Learn how to do itSell it yourself
Take full control of how buyers see your home on Zillow by listing For Sale by Owner (FSBO).
List your homeWhat's special
Wood burning fireplaceCraftsman style sanctuaryWood tonesFront porchLarge islandShip lap staircaseFlex space
Zillow last checked:
Listing updated:
Listed by:
Stephen Flanagin,
Atlanta Fine Homes Sotheby's International
Bought with:
Jen Metzger, 354264
Atlanta Fine Homes Sotheby's International
Source: FMLS GA,MLS#: 7352432
Facts & features
Interior
Bedrooms & bathrooms
- Bedrooms: 6
- Bathrooms: 6
- Full bathrooms: 5
- 1/2 bathrooms: 1
Rooms
- Room types: Basement, Bathroom, Bedroom, Den, Exercise Room, Great Room
Primary bedroom
- Features: In-Law Floorplan, Other
- Level: In-Law Floorplan, Other
Bedroom
- Features: In-Law Floorplan, Other
Primary bathroom
- Features: Double Vanity, Separate Tub/Shower, Soaking Tub
Dining room
- Features: Open Concept, Seats 12+
Kitchen
- Features: Breakfast Bar, Breakfast Room, Cabinets White, Keeping Room, Kitchen Island, Pantry Walk-In, Stone Counters, View to Family Room
Heating
- Natural Gas
Cooling
- Ceiling Fan(s), Central Air, Electric
Appliances
- Included: Dishwasher, Disposal, Double Oven, Gas Cooktop, Gas Water Heater, Microwave, Refrigerator
- Laundry: Laundry Chute, Laundry Room, Mud Room, Sink
Features
- Beamed Ceilings, Bookcases, Cathedral Ceiling(s), Crown Molding, Double Vanity, Entrance Foyer 2 Story, High Ceilings 10 ft Main, High Speed Internet, Vaulted Ceiling(s), Walk-In Closet(s)
- Flooring: Carpet, Ceramic Tile, Hardwood
- Windows: Insulated Windows, Skylight(s)
- Basement: Daylight,Exterior Entry,Finished,Finished Bath,Interior Entry
- Number of fireplaces: 3
- Fireplace features: Gas Starter, Great Room, Other Room, Outside
- Common walls with other units/homes: No Common Walls
Interior area
- Total structure area: 5,346
- Total interior livable area: 5,346 sqft
- Finished area above ground: 5,346
- Finished area below ground: 1,042
Property
Parking
- Total spaces: 2
- Parking features: Garage, Garage Door Opener, Garage Faces Front, Level Driveway
- Garage spaces: 2
- Has uncovered spaces: Yes
Accessibility
- Accessibility features: None
Features
- Levels: Multi/Split
- Patio & porch: Covered, Deck, Front Porch, Patio, Rear Porch, Screened
- Exterior features: Gas Grill, Lighting, Private Yard, No Dock
- Has private pool: Yes
- Pool features: Fenced, Gunite, Heated, In Ground, Private, Salt Water
- Has spa: Yes
- Spa features: Private
- Fencing: Fenced
- Has view: Yes
- View description: Pool
- Waterfront features: None
- Body of water: None
Lot
- Size: 0.8 Acres
- Dimensions: 168 x 240
- Features: Back Yard, Private
Details
- Additional structures: Cabana
- Additional parcels included: 17 006400020757
- Parcel number: 17 006400020757
- Other equipment: Generator, Irrigation Equipment
- Horse amenities: None
Construction
Type & style
- Home type: SingleFamily
- Architectural style: Craftsman
- Property subtype: Single Family Residence, Residential
Materials
- Brick Veneer, HardiPlank Type
- Foundation: See Remarks
- Roof: Composition
Condition
- Resale
- New construction: No
- Year built: 1960
Utilities & green energy
- Electric: 110 Volts, 220 Volts in Laundry, Generator
- Sewer: Public Sewer
- Water: Public
- Utilities for property: Cable Available, Electricity Available, Natural Gas Available, Phone Available, Sewer Available, Water Available
Green energy
- Energy efficient items: Appliances, Thermostat, Windows
- Energy generation: None
- Water conservation: Low-Flow Fixtures
Community & HOA
Community
- Features: Near Schools, Near Shopping, Near Trails/Greenway, Park
- Security: Carbon Monoxide Detector(s), Security System Owned, Smoke Detector(s)
- Subdivision: North Buckhead
HOA
- Has HOA: No
Location
- Region: Atlanta
Financial & listing details
- Price per square foot: $337/sqft
- Tax assessed value: $1,797,900
- Annual tax amount: $20,997
- Date on market: 3/13/2024
- Cumulative days on market: 6 days
- Listing terms: 1031 Exchange,Cash,Conventional,VA Loan
- Electric utility on property: Yes
- Road surface type: Asphalt
Price history
| Date | Event | Price |
|---|---|---|
| 4/25/2024 | Sold | $1,799,000$337/sqft |
Source:  FMLS GA #7352432 Report a problem FMLS GA #7352432 Report a problem | ||
| 3/28/2024 | Pending sale | $1,799,000$337/sqft |
Source: FMLS GA #7352432 Report a problem | ||
| 3/14/2024 | Listed for sale | $1,799,000+76.4%$337/sqft |
Source: FMLS GA #7352432 Report a problem | ||
| 10/15/2013 | Sold | $1,020,000+2%$191/sqft |
Source:  FMLS GA #5186019 Report a problem FMLS GA #5186019 Report a problem | ||
| 8/22/2013 | Pending sale | $1,000,000$187/sqft |
Source: Keller Williams Realty First Atlanta #5186019 Report a problem | ||
| 8/19/2013 | Listed for sale | $1,000,000$187/sqft |
Source: Keller Williams Realty First Atlanta #5186019 Report a problem | ||
| 4/25/2012 | Listing removed | $1,000,000$187/sqft |
Source: Keller Williams Realty First Atlanta #4321409 Report a problem | ||
| 2/24/2012 | Price change | $1,000,000-4.8%$187/sqft |
Source: Keller Williams Realty First Atlanta #4321409 Report a problem | ||
| 2/4/2012 | Listed for sale | $1,050,000-4.5%$196/sqft |
Source: Keller Williams Realty First Atlanta #4321409 Report a problem | ||
| 12/3/2011 | Listing removed | $1,099,000$206/sqft |
Source: Keller Williams Realty First Atlanta #4289630 Report a problem | ||
| 10/29/2011 | Price change | $1,099,000-15.1%$206/sqft |
Source: Keller Williams Realty First Atlanta #4289630 Report a problem | ||
| 10/18/2011 | Price change | $1,295,000-2.3%$242/sqft |
Source: ATLANTA FINE HOMES SOTHEBYS INTERNATIONAL #4272379 Report a problem | ||
| 9/13/2011 | Listed for sale | $1,325,000+263%$248/sqft |
Source: ATLANTA FINE HOMES SOTHEBYS INTERNATIONAL #4272379 Report a problem | ||
| 11/16/2000 | Sold | $365,000$68/sqft |
Source: Public Record Report a problem | ||
Public tax history
| Year | Property taxes | Tax assessment |
|---|---|---|
| 2025 | $18,362 -25.4% | $719,160 +0.4% |
| 2024 | $24,605 +45.2% | $716,120 +19.6% |
| 2023 | $16,949 -16.3% | $598,920 +7.3% |
| 2022 | $20,261 +3.2% | $558,040 +3% |
| 2021 | $19,627 -11.4% | $541,800 +1.2% |
| 2020 | $22,164 +10.4% | $535,360 +3.6% |
| 2019 | $20,068 | $516,560 -0.4% |
| 2018 | $20,068 | $518,440 +5.6% |
| 2017 | $20,068 +0.8% | $490,720 |
| 2016 | $19,914 +11.8% | $490,720 +0.6% |
| 2015 | $17,810 +18.2% | $487,600 +19.5% |
| 2014 | $15,068 +89.3% | $407,980 +78.9% |
| 2013 | $7,960 -0.3% | $228,000 |
| 2012 | $7,986 | $228,000 |
| 2011 | -- | $228,000 -13.6% |
| 2010 | $9,287 +16.8% | $263,840 +22.1% |
| 2009 | $7,954 | $216,080 |
| 2008 | -- | $216,080 |
| 2007 | $1,148 +1288.1% | $216,080 +55.1% |
| 2005 | $83 | $139,320 +6.4% |
| 2004 | -- | $131,000 +6.5% |
| 2003 | $4,505 +7.4% | $122,960 +8% |
| 2002 | $4,196 +15.6% | $113,880 +9.7% |
| 2001 | $3,629 | $103,800 |
Find assessor info on the county website
Neighborhood: North Buckhead
Nearby homes
- $1,419,5003 bd3 ba3.5k sqft4127 Haverhill Dr NE, Atlanta, GA 30342Off Market

- $1,690,4004 bd2 ba3.5k sqft352 Herrington Dr NE, Atlanta, GA 30342Off Market
- $1,156,0004 bd3 ba2.1k sqft4115 Haverhill Dr NE, Atlanta, GA 30342Off Market
- $994,6003 bd3 ba2.4k sqft4141 Haverhill Dr NE, Atlanta, GA 30342Off Market
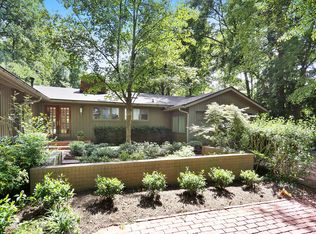
- $1,150,0004 bd5 ba3.1k sqft4053 Hazel Nut Ln, Atlanta, GA 30342Sold
- $1,898,6005 bd5 ba4.1k sqft337 Herrington Dr NE, Atlanta, GA 30342Off Market
- $836,2003 bd2 ba2.5k sqft321 Pinecrest Rd NE, Atlanta, GA 30342Off Market
- $1,031,2004 bd2 ba2.5k sqft331 Herrington Dr NE, Atlanta, GA 30342Off Market
Nearby schools
GreatSchools rating
- 7/10Smith Elementary SchoolGrades: PK-5Distance: 0.7 mi
- 8/10Sutton Middle SchoolGrades: 6-8Distance: 3 mi
- 7/10North Atlanta High SchoolGrades: 9-12Distance: 4 mi
Schools provided by the listing agent
- Elementary: Sarah Rawson Smith
- Middle: Willis A. Sutton
- High: North Atlanta
Source: FMLS GA. This data may not be complete. We recommend contacting the local school district to confirm school assignments for this home.
Get a cash offer in 3 minutes
Find out how much your home could sell for in as little as 3 minutes with a no-obligation cash offer.
Estimated market value
$2,132,000
Get a cash offer in 3 minutes
Find out how much your home could sell for in as little as 3 minutes with a no-obligation cash offer.
Estimated market value
$2,132,000
- Georgia
- Fulton County
- Atlanta
- 30342
- North Buckhead
- 336 Herrington Dr NE
Nearby cities
Nearby neighborhoods
Nearby zip codes
Other Atlanta Topics
