Home at last ! This mid century charmer has been lovingly maintained and is move in ready. Squeaky clean. Brand new roof ! 3 bed 2 bath open floor plan is perfect for entertaining. Kitchen is open to dining room and overlooks the Living room. Pass through for serving guests. Beautiful new stainless sink and faucet with a window for natural light, tile counters newer appliances solid wood cabinets. Step down to the living room with all new 2 inch blinds and a remote control ceiling fan. Vintage brick planter separating the rooms for an indoor garden. Freshly painted, all bedrooms have brand new carpet and ceiling fans. One bedroom offers en-suite bath with vintage tile pedestal sink and walk in shower. The hall bath has a tub and large vanity and some additional bath supplies med cabinet storage. There are 2 hall linen closets. Light and bright with updated recessed hall lighting and new fixtures and interior doors. The large open carport has the laundry room freshly painted housing the water heater and washer dryer. Plenty of storage there. A 220 outlet has been installed outside laundry wall if motor home charging needed. The beautifully landscaped back yard has irrigation and a shed for additional equipment storage. This home is perfectly located near downtown maitland with fine restaurants shopping options and banking. Just minutes to I-4 or 436, Winter Park Village or Altamonte mall and medical offices and hospitals. Come see this today !
Sold for $349,900
$349,900
336 HICKORY DRIVE, MAITLAND, FL 32751
3beds
1,253sqft
Single Family Residence
Built in 1958
8,625 Square Feet Lot
$358,600 Zestimate®
$279/sqft
$2,346 Estimated rent
Home value
$358,600
$341,000 - $377,000
$2,346/mo
Zestimate® history
Owner options
List your home for rent
$2,346/mo
Rent Zestimate®
Find your next renter with Zillow Rental Manager. Plus, with online applications, you can quickly screen prospective tenants – for free.
$2,346/mo
Rent Zestimate®
Refinance and save
$2,355/mo
Est. payment
Refinancing to a lower rate could help reduce your monthly payments and save thousands over the life of the loan.
$2,355/mo
Est. payment
Explore your selling options
Work with a Zillow partner agent
Leverage their expertise and Zillow's premium Showcase listings to get your home seen by more buyers.
Get startedList with your own agent
Get your home in front of millions of buyers by listing it on Zillow.
Learn how to do itSell it yourself
Take full control of how buyers see your home on Zillow by listing For Sale by Owner (FSBO).
List your homeWhat's special
Altamonte mallLarge vanityBeautiful new stainless sinkOpen floor planLarge open carportNew fixturesFreshly painted
Zillow last checked:
Listing updated:
Listed by:
Tom Graves 407-342-8539,
FUN HOMES 407-342-8539
Bought with:
Angela McCurdy, 3195617
EXP REALTY LLC
Todd Schroth, PA, 697048
EXP REALTY LLC
Source: Stellar MLS,MLS#: O6140707 Originating MLS: Orlando Regional
Originating MLS: Orlando Regional
Facts & features
Interior
Bedrooms & bathrooms
- Bedrooms: 3
- Bathrooms: 2
- Full bathrooms: 2
Primary bedroom
- Features: Ceiling Fan(s)
- Level: First
- Dimensions: 10x10
Bedroom 2
- Level: First
- Dimensions: 11x11
Bedroom 3
- Level: First
- Dimensions: 12x11
Bathroom 1
- Features: Shower No Tub
- Level: First
- Dimensions: 5x7
Bathroom 2
- Features: Tub With Shower
- Level: First
- Dimensions: 11x6
Dining room
- Level: First
- Dimensions: 10x8
Kitchen
- Features: Tile Counters
- Level: First
- Dimensions: 9x8
Laundry
- Level: First
- Dimensions: 16x7
Living room
- Level: First
- Dimensions: 12x11
Heating
- Electric
Cooling
- Central Air
Appliances
- Included: Oven, Cooktop, Dryer, Electric Water Heater, Refrigerator, Washer
Features
- Ceiling Fan(s), Primary Bedroom Main Floor
- Flooring: Carpet, Ceramic Tile
- Windows: Window Treatments
- Has fireplace: No
Interior area
- Total structure area: 1,253
- Total interior livable area: 1,253 sqft
Property
Parking
- Total spaces: 2
- Parking features: Carport
- Carport spaces: 2
Features
- Levels: One
- Stories: 1
- Exterior features: Storage
- Fencing: Cross Fenced,Fenced
Lot
- Size: 8,625 Square Feet
- Features: In County
- Residential vegetation: Mature Landscaping
Details
- Parcel number: 2321295030C000280
- Zoning: R-1AA
- Special conditions: None
Construction
Type & style
- Home type: SingleFamily
- Property subtype: Single Family Residence
Materials
- Block
- Foundation: Slab
- Roof: Shingle
Condition
- New construction: No
- Year built: 1958
Utilities & green energy
- Sewer: Septic Tank
- Water: Public
- Utilities for property: Cable Available
Community & HOA
Community
- Pet fee: $0 monthly
- Subdivision: DRUID HILLS PARK
HOA
- Has HOA: No
Location
- Region: Maitland
Financial & listing details
- Price per square foot: $279/sqft
- Tax assessed value: $292,567
- Annual tax amount: $3,127
- Date on market: 9/10/2023
- Cumulative days on market: 14 days
- Listing terms: Cash,Conventional,FHA
- Ownership: Fee Simple
- Total actual rent: 0
- Road surface type: Asphalt
Price history
| Date | Event | Price |
|---|---|---|
| 10/27/2023 | Sold | $349,900$279/sqft |
Source:  Stellar MLS #O6140707 Report a problem Stellar MLS #O6140707 Report a problem | ||
| 9/24/2023 | Pending sale | $349,900$279/sqft |
Source: Stellar MLS #O6140707 Report a problem | ||
| 9/13/2023 | Price change | $349,900-4.1%$279/sqft |
Source: Stellar MLS #O6140707 Report a problem | ||
| 9/10/2023 | Listed for sale | $365,000+7.4%$291/sqft |
Source: Stellar MLS #O6140707 Report a problem | ||
| 4/29/2023 | Listing removed | -- |
Source: Stellar MLS #O6094463 Report a problem | ||
| 3/16/2023 | Price change | $339,900-1.4%$271/sqft |
Source: Stellar MLS #O6094463 Report a problem | ||
| 3/3/2023 | Listed for sale | $344,900+62.7%$275/sqft |
Source: Stellar MLS #O6094463 Report a problem | ||
| 3/24/2021 | Listing removed | -- |
Source: Owner Report a problem | ||
| 4/6/2018 | Listing removed | $1,275$1/sqft |
Source: Owner Report a problem | ||
| 3/15/2018 | Price change | $1,275-8.9%$1/sqft |
Source: Owner Report a problem | ||
| 1/20/2018 | Listed for rent | $1,400+9.8%$1/sqft |
Source: Owner Report a problem | ||
| 9/8/2016 | Listing removed | $1,275+2%$1/sqft |
Source: Owner Report a problem | ||
| 11/13/2015 | Listing removed | $1,250$1/sqft |
Source: Owner Report a problem | ||
| 11/2/2015 | Listed for rent | $1,250$1/sqft |
Source: Owner Report a problem | ||
| 4/6/2006 | Sold | $212,000+194.4%$169/sqft |
Source: Public Record Report a problem | ||
| 12/28/1994 | Sold | $72,000$57/sqft |
Source: Public Record Report a problem | ||
Public tax history
| Year | Property taxes | Tax assessment |
|---|---|---|
| 2025 | $3,748 +14.4% | $292,567 +1.6% |
| 2024 | $3,276 +8.1% | $288,027 +39.8% |
| 2023 | $3,031 +7.2% | $205,968 +10% |
| 2022 | $2,827 +6% | $187,244 +10% |
| 2021 | $2,667 +8.8% | $170,222 +10% |
| 2020 | $2,452 +10.3% | $154,747 +10% |
| 2019 | $2,222 | $140,679 -0.9% |
| 2018 | $2,222 +2% | $141,966 +18.2% |
| 2017 | $2,179 +9.8% | $120,137 +8.2% |
| 2016 | $1,985 +5.8% | $110,995 +3% |
| 2015 | $1,876 | $107,792 +5.9% |
| 2014 | $1,876 +18.4% | $101,746 +2.8% |
| 2013 | $1,585 +2.2% | $99,005 -1.8% |
| 2012 | $1,550 -2.3% | $100,858 -1.3% |
| 2011 | $1,587 -6.8% | $102,157 -5.9% |
| 2010 | $1,704 -2.7% | $108,523 -3.1% |
| 2009 | $1,751 -11.7% | $112,041 -14.9% |
| 2008 | $1,983 -23.8% | $131,667 -25.3% |
| 2007 | $2,603 -4% | $176,237 +4.8% |
| 2006 | $2,710 +280.3% | $168,177 +145.5% |
| 2005 | $713 +1.6% | $68,490 +3% |
| 2004 | $701 +1.6% | $66,495 +1.9% |
| 2003 | $690 +2.3% | $65,255 +2.4% |
| 2002 | $675 +6.3% | $63,726 +4.6% |
| 2000 | $635 | $60,895 |
Find assessor info on the county website
Neighborhood: 32751
Nearby homes
- $304,0002 bd1 ba1.1k sqft330 Hickory Dr, Maitland, FL 32751Off Market
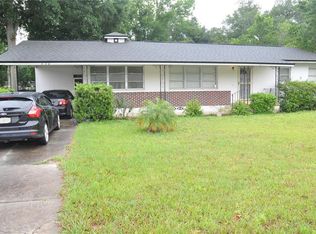
- $395,6003 bd2 ba1.4k sqft342 Hickory Dr, Maitland, FL 32751Off Market
- $373,2003 bd2 ba1.5k sqft335 Sultana Ln, Maitland, FL 32751Off Market
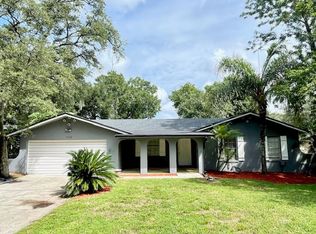
- $450,0003 bd2 ba1.5k sqft341 Sultana Ln, Maitland, FL 32751Sold
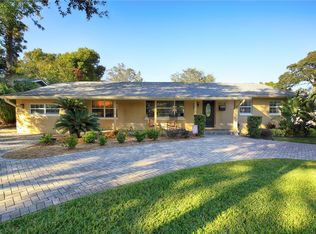
- $304,2002 bd2 ba1.1k sqft329 Sultana Ln, Maitland, FL 32751Off Market
- $386,8003 bd2 ba1.4k sqft324 Hickory Dr, Maitland, FL 32751Off Market
- $430,4003 bd2 ba1.8k sqft348 Hickory Dr, Maitland, FL 32751Off Market
- $411,6003 bd2 ba1.4k sqft337 Hickory Dr, Maitland, FL 32751Off Market
Nearby schools
GreatSchools rating
- 3/10Lake Orienta Elementary SchoolGrades: PK-5Distance: 0.7 mi
- 6/10Milwee Middle SchoolGrades: 6-8Distance: 3.4 mi
- 6/10Lyman High SchoolGrades: PK,9-12Distance: 3.9 mi
Schools provided by the listing agent
- Elementary: Lake Orienta Elementary
- Middle: Milwee Middle
- High: Lyman High
Source: Stellar MLS. This data may not be complete. We recommend contacting the local school district to confirm school assignments for this home.
Get a cash offer in 3 minutes
Find out how much your home could sell for in as little as 3 minutes with a no-obligation cash offer.
Estimated market value
$358,600
Get a cash offer in 3 minutes
Find out how much your home could sell for in as little as 3 minutes with a no-obligation cash offer.
Estimated market value
$358,600
- Florida
- Seminole County
- Maitland
- 32751
- 336 HICKORY DRIVE
Nearby cities
Nearby zip codes
Other Maitland Topics
