*Back on the Market at no fault of the seller* This spacious 5-bedroom (plus bonus AND loft) home offers the perfect blend of modern touches and functionality. Come inside to an open-concept layout that's ideal for both everyday life as well as hosting. The kitchen is modern, complete with granite countertops, ss appliances, and a generous pantry for storage of all things kitchen! The living area lets in natural light, creating an inviting atmosphere for gatherings with family and friends. Tucked away is the master on main, with a perfect space for relaxation. Pass through the master bath into a shared closet with natural light. Upstairs you'll find four additional bedrooms along with two full baths. Need more room? The loft area offers possibilities - think playroom, home office etc. Don't miss the massive bonus room above the garage too! All of this located in a desirable neighborhood a pool, park and bocce ball! At just two years young, this home is ready for you!
Sold for $550,000
$550,000
336 Highland Circle, Richmond Hill, GA 31324
5beds
3,669sqft
Single Family Residence
Built in 2021
9,147 Square Feet Lot
$563,700 Zestimate®
$150/sqft
$3,504 Estimated rent
Home value
$563,700
$536,000 - $592,000
$3,504/mo
Zestimate® history
Owner options
List your home for rent
$3,504/mo
Rent Zestimate®
Find your next renter with Zillow Rental Manager. Plus, with online applications, you can quickly screen prospective tenants – for free.
$3,504/mo
Rent Zestimate®
Refinance and save
$4,460/mo
Est. payment
Refinancing to a lower rate could help reduce your monthly payments and save thousands over the life of the loan.
$4,460/mo
Est. payment
Explore your selling options
Work with a Zillow partner agent
Leverage their expertise and Zillow's premium Showcase listings to get your home seen by more buyers.
Get startedList with your own agent
Get your home in front of millions of buyers by listing it on Zillow.
Learn how to do itSell it yourself
Take full control of how buyers see your home on Zillow by listing For Sale by Owner (FSBO).
List your homeWhat's special
Zillow last checked:
Listing updated:
Listed by:
Anne Pepoon 845-235-6312,
Keller Williams Coastal Area P
Bought with:
Leslie Heath, 357516
Liberty Group Real Estate
Source: Hive MLS,MLS#: SA310475
Facts & features
Interior
Bedrooms & bathrooms
- Bedrooms: 5
- Bathrooms: 4
- Full bathrooms: 3
- 1/2 bathrooms: 1
Primary bedroom
- Features: Walk-In Closet(s)
- Level: Main
- Dimensions: 0 x 0
Bedroom 4
- Level: Upper
- Dimensions: 0 x 0
Bedroom 5
- Level: Upper
- Dimensions: 0 x 0
Bathroom 2
- Level: Upper
- Dimensions: 0 x 0
Bathroom 3
- Level: Upper
- Dimensions: 0 x 0
Bonus room
- Level: Upper
- Dimensions: 0 x 0
Loft
- Level: Upper
- Dimensions: 0 x 0
Heating
- Central, Electric, Heat Pump
Cooling
- Central Air, Electric, Heat Pump
Appliances
- Included: Dishwasher, Electric Water Heater, Disposal, Microwave, Oven, Range
- Laundry: Washer Hookup, Dryer Hookup
Features
- Bathtub, Ceiling Fan(s), High Ceilings, Kitchen Island, Main Level Primary, Pantry, Pull Down Attic Stairs, Separate Shower
- Attic: Pull Down Stairs
- Common walls with other units/homes: No Common Walls
Interior area
- Total interior livable area: 3,669 sqft
Property
Parking
- Total spaces: 2
- Parking features: Attached, Garage Door Opener
- Garage spaces: 2
Features
- Patio & porch: Covered, Patio, Front Porch
- Pool features: Community
- Fencing: Wood,Privacy,Yard Fenced
Lot
- Size: 9,147 Square Feet
- Features: Back Yard, Private, Sprinkler System
Details
- Parcel number: 06180001097
- Zoning: PD
- Zoning description: Single Family
- Special conditions: Standard
Construction
Type & style
- Home type: SingleFamily
- Architectural style: Traditional
- Property subtype: Single Family Residence
Materials
- Foundation: Slab
- Roof: Asphalt
Condition
- New construction: No
- Year built: 2021
Details
- Builder model: Wilmington
- Builder name: Smith Family Homes
Utilities & green energy
- Sewer: Public Sewer
- Water: Public
- Utilities for property: Underground Utilities
Community & HOA
Community
- Features: Pool, Playground, Street Lights, Sidewalks
- Subdivision: McAllister Pointe
HOA
- Has HOA: Yes
- HOA fee: $1,115 annually
Location
- Region: Richmond Hill
Financial & listing details
- Price per square foot: $150/sqft
- Tax assessed value: $584,700
- Annual tax amount: $4,982
- Date on market: 10/31/2025
- Cumulative days on market: 67 days
- Listing agreement: Exclusive Right To Sell
- Listing terms: Cash,Conventional,1031 Exchange,FHA,VA Loan
- Inclusions: Alarm-Smoke/Fire, Ceiling Fans
- Ownership type: Owner/Agent
- Road surface type: Asphalt
Price history
| Date | Event | Price |
|---|---|---|
| 6/24/2024 | Sold | $550,000+2.8%$150/sqft |
Source:  Hive MLS #SA310475 Report a problem Hive MLS #SA310475 Report a problem | ||
| 4/18/2024 | Listed for sale | $535,000+7%$146/sqft |
Source:  Hive MLS #310475 Report a problem Hive MLS #310475 Report a problem | ||
| 6/22/2022 | Sold | $499,900$136/sqft |
Source: Hive MLS #SA264850 Report a problem | ||
| 4/7/2022 | Pending sale | $499,900$136/sqft |
Source: Hive MLS #264850 Report a problem | ||
| 4/4/2022 | Listed for sale | $499,900$136/sqft |
Source: Hive MLS #264850 Report a problem | ||
| 2/28/2022 | Pending sale | $499,900$136/sqft |
Source: Hive MLS #264850 Report a problem | ||
| 2/24/2022 | Listed for sale | $499,900$136/sqft |
Source: Hive MLS #264850 Report a problem | ||
Public tax history
| Year | Property taxes | Tax assessment |
|---|---|---|
| 2025 | $5,655 +16.5% | $233,880 +19.4% |
| 2024 | $4,852 -2.6% | $195,960 -0.6% |
| 2023 | $4,982 +145.2% | $197,240 +189.5% |
| 2022 | $2,032 +267.8% | $68,120 +203% |
| 2021 | $552 -1.3% | $22,480 |
| 2020 | $560 -1.9% | $22,480 |
| 2019 | $570 | $22,480 |
Find assessor info on the county website
Neighborhood: 31324
Nearby homes
- $558,0004 bd2 ba2k sqft348 Highland Cir, Richmond Hill, GA 31324Off Market
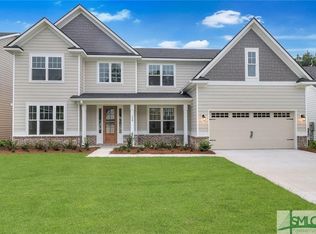
- $469,7005 bd2 ba2k sqft310 Highland Cir, Richmond Hill, GA 31324Off Market
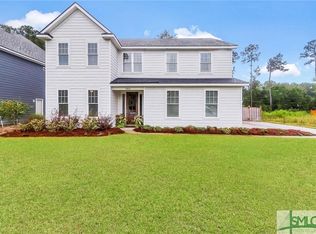
- $434,6004 bd2 ba2k sqft360 Highland Cir, Richmond Hill, GA 31324Off Market

- $485,0105 bd3 ba2.2k sqft722 Highland Cir, Richmond Hill, GA 31324Pending

- $465,500-- bd-- ba-- sqft325 Highland Cir, Richmond Hill, GA 31324Off Market
- $515,9005 bd3 ba3k sqft343 Highland Cir, Richmond Hill, GA 31324Off Market
- $484,8105 bd3 ba2.5k sqft734 Highland Cir, Richmond Hill, GA 31324New Construction
- $520,0004 bd4 ba3.6k sqft298 Highland Cir, Richmond Hill, GA 31324Sold
Nearby schools
GreatSchools rating
- 9/10McAllister Elementary SchoolGrades: PK-5Distance: 1 mi
- 7/10Richmond Hill Middle SchoolGrades: 6-8Distance: 3.9 mi
- 8/10Richmond Hill High SchoolGrades: 9-12Distance: 4.3 mi
Schools provided by the listing agent
- Elementary: McAllister
- Middle: RHMS
- High: RHHS
Source: Hive MLS. This data may not be complete. We recommend contacting the local school district to confirm school assignments for this home.


Get pre-qualified for a loan
At Zillow Home Loans, we can pre-qualify you in as little as 5 minutes with no impact to your credit score.An equal housing lender. NMLS #10287.
Sell for more on Zillow
Get a Zillow Showcase℠ listing at no additional cost and you could sell for .
$563,700
2% more
+$11,274
With Zillow Showcase(estimated)
$574,974
- Georgia
- Bryan County
- Richmond Hill
- 31324
- 336 Highland Circle
Nearby cities
Nearby neighborhoods
Nearby zip codes
Other Richmond Hill Topics
