Skip main navigation
Closed
  • $625,000

    336 Hill Dr, Bedford, IN 47421

    4beds
    3,152sqft
    Single Family Residence
    Built in 1971
    1.58 Acres Lot
    $625,100 Zestimate®
    $--/sqft
    $2,654 Estimated rent

    Home value

    $625,100

    Estimated sales range

    Not available

    $2,654/mo

    Zestimate® history
    Loading
    Loading...

    Owner options

    List your home for rent

    $2,654/mo

    Rent Zestimate®

    Find your next renter with Zillow Rental Manager. Plus, with online applications, you can quickly screen prospective tenants – for free.

    Learn more

    $2,654/mo

    Rent Zestimate®

    Refinance and save

    $3,105/mo

    Est. payment

    Refinancing to a lower rate could help reduce your monthly payments and save thousands over the life of the loan.

    See today's rates

    $3,105/mo

    Est. payment

    Explore your selling options

    Work with a Zillow partner agent

    Leverage their expertise and Zillow's premium Showcase listings to get your home seen by more buyers.

    Get started

    List with your own agent

    Get your home in front of millions of buyers by listing it on Zillow.

    Learn how to do it

    Sell it yourself

    Take full control of how buyers see your home on Zillow by listing For Sale by Owner (FSBO).

    List your home

    What's special

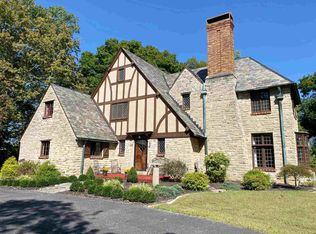
    VETERAN-OWNED. ALL BRICK. RENOVATED. EXCELLENT LOCATION for Crane/Bloomington commuters. Some homes have amenities; this home has "MOMENTS." Modern living and picture perfect moments await, both inside and out. Enter the updated grand foyer to experience classic design and detailed craftsmanship. This all brick Colonial dream home has been pristinely maintained over the years. Enhancing the home's traditional integrity and design was always a top priority during the renovation. The main level features marble floors, new wainscoting, a grand staircase, statement light fixtures, a chef's kitchen with high-end appliances, quartz countertops, a huge walk-in pantry, a Culligan reverse osmosis drinking water system, a cozy family room with a revitalized gas fireplace, new flooring throughout, an updated powder room, custom built-in mudroom organizers, and a lovely flow for entertaining. The renovation of the second-floor primary suite creates a spa-like experience with high-end finishes and fixtures, a custom-tiled shower, new oversized walk-in closet, and a relaxing color palette. The upstairs hall bathroom renovation features a new dual sink vanity, new fixtures, and a soaking bubble tub. All four upstairs bedrooms feature new light fixtures, fresh paint, new carpet, and spacious closets. This home also offers an unfinished basement, floored attic storage over the oversized garage, new Trex rear decking and railing, and new landscaping. Located in Brook Knoll, one of Bedford's most architecturally interesting communities boasting estate-style properties, charming hills, and is situated across from Otis Park Golf Course. With multiple gathering spaces, high-end finishes, and a versatile floor plan designed for both everyday living and elevated entertaining, this Brook Knoll residence offers exceptional comfort and sophistication at every turn. Extensive renovation information provided in MLS Docs.

    Zillow last checked:

    Listing updated:

    Listed by:

    Bobbi J Benish Cell:765-437-3650,

    Benish Real Estate Group

    Bought with:

    Sadie Miskuf, RB18001666

    Sadie Miskuf Real Estate

    Source: IRMLS,MLS#: 202619093MLS Logo

    Facts & features

    Interior

    Bedrooms & bathrooms
    • Bedrooms: 4
    • Bathrooms: 3
    • Full bathrooms: 2
    • 1/2 bathrooms: 1
    Bedroom 1
    • Level: Upper
    Bedroom 2
    • Level: Upper
    Dining room
    • Level: Main
    • Area: 240
    • Dimensions: 15 x 16
    Family room
    • Level: Main
    • Area: 368
    • Dimensions: 23 x 16
    Kitchen
    • Level: Main
    • Area: 224
    • Dimensions: 16 x 14
    Living room
    • Level: Main
    • Area: 368
    • Dimensions: 23 x 16
    Heating
    • Natural Gas, Forced Air
    Cooling
    • Central Air
    Appliances
    • Included: Disposal, Range/Oven Hook Up Gas, Dishwasher, Microwave, Refrigerator, Gas Oven, Gas Range
    • Laundry: Electric Dryer Hookup, Sink, Main Level, Washer Hookup
    Features
    • 1st Bdrm En Suite, Breakfast Bar, Bookcases, Stone Counters, Entrance Foyer, Double Vanity, Stand Up Shower, Tub and Separate Shower, Tub/Shower Combination, Formal Dining Room
    • Doors: Pocket Doors
    • Basement: Full
    • Number of fireplaces: 1
    • Fireplace features: Living Room, One, Gas Starter
    Interior area
    • Total structure area: 5,780
    • Total interior livable area: 3,152 sqft
    • Finished area above ground: 3,152
    • Finished area below ground: 0

    Property

    Parking
    • Total spaces: 2
    • Parking features: Attached, Garage Door Opener
    • Attached garage spaces: 2
    Accessibility
    • Accessibility features: Chair Rail
    Features
    • Levels: Two
    • Stories: 2
    • Patio & porch: Patio
    • Exterior features: Workshop
    • Has spa: Yes
    • Spa features: Jet/Garden Tub
    Lot
    • Size: 1.58 Acres
    • Features: 0-2.9999, Rural Subdivision
    Details
    • Parcel number: 470619501032.000010

    Construction

    Type & style
    • Home type: SingleFamily
    • Property subtype: Single Family Residence
    Materials
    • Brick
    • Roof: Shingle
    Condition
    • New construction: No
    • Year built: 1971

    Utilities & green energy

    • Electric: Duke Energy Indiana
    • Gas: CenterPoint Energy
    • Sewer: Septic Tank
    • Water: City, Bedford City Utilities

    Community & HOA

    Community
    • Subdivision: Brook Knoll
    HOA
    • Has HOA: Yes
    • HOA fee: $150 annually
    Location
    • Region: Bedford

    Financial & listing details

    • Tax assessed value: $453,800
    • Annual tax amount: $4,246
    • Date on market: 5/19/2026
    • Listing terms: Cash,Conventional,FHA,VA Loan

    Price history

    DateEventPrice
    6/15/2026Sold$625,000-2.3%
    Source: IRMLS #202619093 Report a problem
    5/19/2026Listed for sale$639,900+36.7%
    Source: IRMLS #202619093 Report a problem
    7/30/2024Sold$468,000-0.4%
    Source: IRMLS #202405302 Report a problem
    5/14/2024Price change$469,900-2.1%
    Source: IRMLS #202405302 Report a problem
    5/1/2024Price change$479,900-3.1%
    Source: IRMLS #202405302 Report a problem
    4/15/2024Price change$495,000-2.9%
    Source: IRMLS #202405302 Report a problem
    4/12/2024Price change$509,900-1%
    Source: IRMLS #202405302 Report a problem
    3/8/2024Price change$514,900-1%
    Source: IRMLS #202405302 Report a problem
    2/20/2024Listed for sale$519,900+63.5%
    Source: IRMLS #202405302 Report a problem
    2/8/2021Sold$318,000+2.6%$101/sqft
    Source: Public Record Report a problem
    11/1/2019Listing removed$309,900$98/sqft
    Source: Keach & Grove #201901400 Report a problem
    2/14/2019Price change$309,900-4.6%$98/sqft
    Source: Keach & Grove #201901400 Report a problem
    1/11/2019Price change$324,900-1.2%$103/sqft
    Source: Keach & Grove #201901400 Report a problem
    7/6/2018Listed for sale$329,000$104/sqft
    Source: Remax Real Estate Center #201829621 Report a problem

    Public tax history

    YearProperty taxesTax assessment
    2025$4,165 +9.5%$453,800 +5.9%
    2024$3,804 +5.5%$428,400 +9%
    2023$3,604 +11.4%$392,900 +5.4%
    2022$3,234 -3.1%$372,700 +11.4%
    2021$3,336 +1.8%$334,700 +5.1%
    2020$3,277 +0.6%$318,400 +2%
    2019$3,257 +4.4%$312,200 +2.7%
    2018$3,120 $303,900 +4.7%
    2017$3,120 $290,200
    2016$3,120 +8.5%$290,200 +2.7%
    2014$2,875 +1.7%$282,600
    2013$2,826 +1.8%$282,600 +1.8%
    2012$2,775 -8.3%$277,500 -8.3%
    2011$3,027 +0.7%$302,700 +0.7%
    2010$3,006 $300,600
    2009$3,006 -30.2%$300,600
    2007$4,309 $300,600 +0.2%
    2006-- $300,000 +30%
    2005-- $230,700
    Find assessor info on the county website

    Neighborhood: 47421

    Nearby schools

    GreatSchools rating
    Schools provided by the listing agent
    • Elementary: Lincoln
    • Middle: Bedford
    • High: Bedford-North Lawrence
    • District: North Lawrence Community Schools

    Source: IRMLS. This data may not be complete. We recommend contacting the local school district to confirm school assignments for this home.

    Get pre-qualified for a loan
    At Zillow Home Loans, we can pre-qualify you in as little as 5 minutes with no impact to your credit score.

    An equal housing lender. NMLS #10287.

    Sell for more on Zillow
    Get a Zillow Showcase℠ listing at no additional cost and you could sell for .
    $625,100
    2% more
    +$12,502
    With Zillow Showcase(estimated)
    $637,602