Skip main navigation
Under contract-show
  • $439,000

    336 Hillside Rd, Penrose, NC 28766

    3beds
    2,136sqft
    : 
    $2,542/mo
    Get pre-qualified
    Single Family Residence
    Built in 1974
    0.91 Acres Lot
    $426,000 Zestimate®
    $206/sqft
    $-- HOA

    What's special

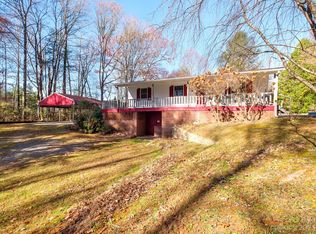
    Beautiful covered back porchFreshly painted sidingSpacious yardBrand-new roofStorage buildingWelcoming firepit
    Welcome home to this charming and inviting 3-bedroom, 3-bathroom retreat tucked away at the end of a quiet road. Thoughtfully renovated with quality craftsmanship and beautiful finishes throughout, this home offers the perfect blend of comfort, character, and everyday functionality. The main level features two full bathrooms, while a third bathroom in the basement provides added convenience. Downstairs, you'll also find approximately 736 square feet of finished living space (unpermitted), offering endless possibilities for a cozy family room, guest retreat, home office, or hobby space. You'll appreciate the many recent improvements, including a brand-new roof, freshly painted siding, and a beautiful covered back porch—an ideal place to enjoy your morning coffee, unwind after a long day, or gather with family and friends. Nestled on nearly an acre, this peaceful property is surrounded by mature landscaping and offers a spacious yard, a storage building, and a welcoming firepit perfect for making memories under the stars. With no through traffic, you'll enjoy the privacy and tranquility of country living while still being just minutes from everything. Lovingly updated and meticulously maintained, this is more than just a house—it's a place to feel at home. **Showing Instructions:** Please do not drive by the property. All showings must be scheduled in advance.
    19 days
    |
    503
    |
    65
    |

    Likely to sell faster than

    Zillow last checked:

    Listing updated:

    Listed by:

    Cherie Goldsmith ncgoldteam@gmail.com,

    Homestead Realty

    Source: Canopy MLS as distributed by MLS GRID,MLS#: 4405552MLS Logo

      Facts & features

      Interior

      Bedrooms & bathrooms
      • Bedrooms: 3
      • Bathrooms: 3
      • Full bathrooms: 3
      • Main level bedrooms: 3
      Primary bedroom
      • Level: Main
      Bathroom full
      • Level: Main
      Bathroom full
      • Level: Basement
      Bonus room
      • Level: Basement
      Bonus room
      • Level: Basement
      Den
      • Level: Basement
      Dining room
      • Level: Main
      Kitchen
      • Level: Main
      Laundry
      • Level: Basement
      Living room
      • Level: Main
      Heating
      • Ductless, Heat Pump
      Cooling
      • Central Air, Ductless
      Appliances
      • Included: Dishwasher, Electric Cooktop, Electric Water Heater, Exhaust Hood, Refrigerator, Wall Oven
      • Laundry: Electric Dryer Hookup, In Basement, Sink, Washer Hookup
      Features
      • Kitchen Island, Pantry
      • Flooring: Tile, Vinyl
      • Doors: Sliding Doors
      • Windows: Insulated Windows
      • Basement: Basement Garage Door,Basement Shop,Daylight,Interior Entry,Partially Finished,Walk-Out Access
      • Attic: Pull Down Stairs
      • Fireplace features: Living Room, Wood Burning Stove
      Interior area
      • Total structure area: 1,400
      • Total interior livable area: 2,136 sqft
      • Finished area above ground: 1,400
      • Finished area below ground: 736

      Property

      Parking
      • Total spaces: 4
      • Parking features: Basement, Driveway, Attached Garage, Garage Door Opener, Garage Faces Rear, Garage Shop, Parking Space(s)
      • Attached garage spaces: 1
      • Uncovered spaces: 3
      Accessibility
      • Accessibility features: Two or More Access Exits
      Features
      • Levels: One
      • Stories: 1
      • Patio & porch: Covered, Deck, Porch
      Lot
      • Size: 0.91 Acres
      • Features: Private, Wooded
      Details
      • Additional structures: Shed(s)
      • Parcel number: 9516864202000
      • Zoning: None
      • Special conditions: Standard

      Construction

      Type & style
      • Home type: SingleFamily
      • Architectural style: Ranch
      • Property subtype: Single Family Residence
      Materials
      • Wood
      Condition
      • New construction: No
      • Year built: 1974

      Utilities & green energy

      • Sewer: Septic Installed
      • Water: Well
      • Utilities for property: Electricity Connected

      Community & HOA

      Community
      • Subdivision: none
      Location
      • Region: Penrose
      • Elevation: 2000 Feet

      Financial & listing details

      • Price per square foot: $206/sqft
      • Tax assessed value: $394,750
      • Annual tax amount: $189,678
      • Date on market: 7/20/2026
      • Cumulative days on market: 19 days
      • Listing terms: Cash,Conventional,FHA,USDA Loan,VA Loan
      • Electric utility on property: Yes
      • Road surface type: Asphalt, Gravel, Paved

        Estimated market value

        $426,000

        $405,000 - $447,000

        $2,865/mo

        Price history

        DateEventPrice
        7/20/2026Listed for sale$439,000+109.1%$206/sqft
        Source: Canopy MLS as distributed by MLS GRID #4405552 Report a problem
        9/1/2020Sold$209,900$98/sqft
        Source: Canopy MLS as distributed by MLS GRID #3645362 Report a problem
        7/30/2020Pending sale$209,900$98/sqft
        Source: Looking Glass Realty LLC #3645362 Report a problem
        7/29/2020Listed for sale$209,900+38.1%$98/sqft
        Source: Looking Glass Realty LLC #3645362 Report a problem
        6/17/2005Sold$152,000$71/sqft
        Source: Public Record Report a problem

        Public tax history

        YearProperty taxesTax assessment
        2025$189,678 +14188.8%$394,750 +95.8%
        2024$1,327 $201,650
        2023$1,327 $201,650
        2022$1,327 +0.8%$201,650
        2021$1,317 +32.7%$201,650 +41.4%
        2020$993 +0.7%$142,640
        2019$986 +14.9%$142,640
        2018$858 -0.1%$142,640
        2017$859 $142,640
        2016$859 +22.5%$142,640 -8%
        2015$701 $154,960
        2014$701 $154,960
        2013-- $154,960
        2012-- $154,960
        2011-- $154,960
        2010-- $154,960
        Find assessor info on the county website

        Monthly payment

        Est. payment

        Payment breakdown

        Explore the cost of this home by adjusting the details. Changes won't be saved.
        All calculations are estimates and provided by Zillow, Inc. for informational purposes only. Actual amounts may vary.
        HOA fees may include property taxes on listings classified as Co-Ops. Contact the listing agent and/or owner for fee details.
        Mortgage interest rates are dependent on a number of factors, including credit score, down payment, and repayment length. Interest rate data provided by Zillow Group Marketplace, Inc. as of 1/1/1970 from various mortgage lenders with which we have lead or other similar arrangements; the Estimated Payment is an average of those rates.
        See how much you could borrow to make a competitive offer.

        Climate risks

        Neighborhood: 28766

        Getting around

        0 / 100
        Car-Dependent

        Nearby schools

        GreatSchools rating
        Schools provided by the listing agent
        • Elementary: Pisgah Forest
        • Middle: Brevard
        • High: Brevard

        Source: Canopy MLS as distributed by MLS GRID. This data may not be complete. We recommend contacting the local school district to confirm school assignments for this home.

        A local agent can set up tours, give advice and negotiate with sellers.

        A local lender can help you make sure your offer is ready when you are.

        Browse local experts

        Similar homes