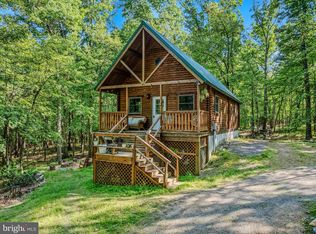
Custom Log Home Retreat in Gated Mountain Community Brand new carpets in all 3 bedrooms! Experience mountain living at its finest in this stunning, custom-designed 8" D-log home, nestled in a peaceful, gated community just 30 minutes from the charming town of Berkeley Springs. Known for its friendly people, welcoming community groups, quaint shops, weekly farmers market, and the historic Berkeley Springs State Park with a public swimming pool, this area offers both natural beauty and small-town charm. Inside, floor-to-ceiling windows flood the home with natural light and offer year-round views—snow-covered mountaintops in winter, lush greenery in spring and summer, and a vibrant show of autumn colors. The living room features a genuine stone front fireplace with blower, and the kitchen is a chef’s dream with custom oak cabinets, soft-close drawers, three lazy Susans, and a gorgeous walnut bar top. Every room features solid pine doors, with oakwood flooring throughout and tile in the bathrooms. The main-level bath is a true showpiece, complete with a custom antique vanity, rock stone sink, and matching mirror. Upstairs, an oversized Roman shower with dual heads and floor-to-ceiling tile adds a luxurious touch. A large wraparound deck is perfect for soaking in the views or enjoying visits from hummingbirds, deer, chipmunks, and squirrels. The home is also fully accessible, with a handicap-friendly ramp and extra-wide doors. The private community offers river access for fishing, boating, and swimming, plus bathrooms, showers, picnic tables, and fixed charcoal grills for relaxing weekends outdoors. This one-of-a-kind home blends craftsmanship, comfort, and natural beauty—perfect for those seeking peace, community, and a connection to nature.
Sold for $450,000
$450,000
336 Honey Locust Ln, Great Cacapon, WV 25422
3beds
1,903sqft
Single Family Residence
Built in 2009
6.08 Acres Lot
$467,300 Zestimate®
$236/sqft
$1,893 Estimated rent
Home value
$467,300
Estimated sales range
Not available
$1,893/mo
Zestimate® history
Owner options
List your home for rent
$1,893/mo
Rent Zestimate®
Find your next renter with Zillow Rental Manager. Plus, with online applications, you can quickly screen prospective tenants – for free.
$1,893/mo
Rent Zestimate®
Refinance and save
$2,220/mo
Est. payment
Refinancing to a lower rate could help reduce your monthly payments and save thousands over the life of the loan.
$2,220/mo
Est. payment
Explore your selling options
Work with a Zillow partner agent
Leverage their expertise and Zillow's premium Showcase listings to get your home seen by more buyers.
Get startedList with your own agent
Get your home in front of millions of buyers by listing it on Zillow.
Learn how to do itSell it yourself
Take full control of how buyers see your home on Zillow by listing For Sale by Owner (FSBO).
List your homeWhat's special
Genuine stone front fireplaceLarge wraparound deckFloor-to-ceiling tileCustom antique vanityRock stone sinkFloor-to-ceiling windowsDual heads
Zillow last checked:
Listing updated:
Listed by:
Michele Bonner 703-722-3066,
Keller Williams Realty Advantage
Bought with:
Michelle Travis, RS345374
The KW Collective
Source: Bright MLS,MLS#: WVMO2006094
Facts & features
Interior
Bedrooms & bathrooms
- Bedrooms: 3
- Bathrooms: 2
- Full bathrooms: 2
- Main level bathrooms: 1
- Main level bedrooms: 2
Basement
- Area: 1000
Heating
- Heat Pump, Electric
Cooling
- Central Air, Electric
Appliances
- Included: Microwave, Dryer, Washer, Dishwasher, Refrigerator, Ice Maker, Cooktop, Water Treat System, Electric Water Heater
Features
- Recessed Lighting, Ceiling Fan(s), 2 Story Ceilings
- Flooring: Hardwood, Carpet
- Basement: Partially Finished
- Number of fireplaces: 1
Interior area
- Total structure area: 2,903
- Total interior livable area: 1,903 sqft
- Finished area above ground: 1,903
- Finished area below ground: 0
Property
Parking
- Parking features: Driveway
- Has uncovered spaces: Yes
Accessibility
- Accessibility features: None
Features
- Levels: Three
- Stories: 3
- Patio & porch: Deck
- Pool features: None
Lot
- Size: 6.08 Acres
- Features: Backs to Trees
Details
- Additional structures: Above Grade, Below Grade
- Parcel number: 04 28005500000000
- Zoning: 101
- Special conditions: Standard
Construction
Type & style
- Home type: SingleFamily
- Architectural style: Cabin/Lodge
- Property subtype: Single Family Residence
Materials
- Shingle Siding
- Foundation: Other
Condition
- New construction: No
- Year built: 2009
Utilities & green energy
- Sewer: Septic Exists
- Water: Private, Well
Community & HOA
Community
- Subdivision: River Ridge Subdivision
HOA
- Has HOA: Yes
- HOA fee: $126 monthly
- HOA name: RIVER RIDGE
Location
- Region: Great Cacapon
- Municipality: Cacapon
Financial & listing details
- Price per square foot: $236/sqft
- Tax assessed value: $290,600
- Annual tax amount: $1,745
- Date on market: 6/18/2025
- Listing agreement: Exclusive Right To Sell
- Ownership: Fee Simple
Price history
| Date | Event | Price |
|---|---|---|
| 10/6/2025 | Pending sale | $460,000+2.2%$242/sqft |
Source:  Bright MLS #WVMO2006094 Report a problem Bright MLS #WVMO2006094 Report a problem | ||
| 10/3/2025 | Sold | $450,000-2.2%$236/sqft |
Source: Bright MLS #WVMO2006094 Report a problem | ||
| 9/4/2025 | Contingent | $460,000$242/sqft |
Source: Bright MLS #WVMO2006094 Report a problem | ||
| 8/7/2025 | Price change | $460,000-2.1%$242/sqft |
Source: Bright MLS #WVMO2006094 Report a problem | ||
| 7/30/2025 | Price change | $470,000-1.1%$247/sqft |
Source: Bright MLS #WVMO2006094 Report a problem | ||
| 6/18/2025 | Listed for sale | $475,000$250/sqft |
Source: Bright MLS #WVMO2006094 Report a problem | ||
Public tax history
| Year | Property taxes | Tax assessment |
|---|---|---|
| 2025 | $2,022 +9.4% | $203,340 +10.1% |
| 2024 | $1,847 +4.8% | $184,620 +4.8% |
| 2023 | $1,763 +1.1% | $176,220 +1.1% |
| 2022 | $1,745 | $174,360 +3.2% |
| 2021 | -- | $168,900 +9.9% |
| 2020 | -- | $153,720 +0.8% |
| 2019 | $1,526 +2.9% | $152,520 +2.9% |
| 2018 | $1,484 -6% | $148,260 -6% |
| 2017 | $1,578 | $157,740 |
| 2016 | $1,578 -0.9% | $157,740 -0.9% |
| 2015 | $1,593 +5.3% | $159,240 +5.3% |
| 2014 | $1,513 -3.5% | $151,200 +5.6% |
| 2013 | $1,568 | $143,160 |
| 2012 | $1,568 -6% | $143,160 -9.2% |
| 2011 | $1,668 +3.7% | $157,680 +2.1% |
| 2010 | $1,609 +182.3% | $154,440 +452.4% |
| 2009 | $570 -0.2% | $27,960 +1.3% |
| 2008 | $571 +220.5% | $27,600 +63.7% |
| 2007 | $178 +40.7% | $16,860 +43.4% |
| 2006 | $127 +16.8% | $11,760 +23.3% |
| 2005 | $108 | $9,540 +78.7% |
| 2004 | -- | $5,340 |
| 2003 | -- | $5,340 |
| 2002 | -- | $5,340 -47% |
| 2001 | -- | $10,080 |
Find assessor info on the county website
Neighborhood: 25422
Nearby homes
- $360,0003 bd2 ba1.1k sqft122 Honey Locust Ln, Great Cacapon, WV 25422Sold
- $140,60010 Acres152 Honey Locust Ln, Great Cacapon, WV 25422Off Market
- $413,1003 bd2 ba1.5k sqft171 Honey Locust Ln, Great Cacapon, WV 25422Off Market
- $508,2003 bd3 ba2.2k sqft200 Honey Locust Ln, Great Cacapon, WV 25422Off Market
- $442,7003 bd2 ba1.7k sqft221 Honey Locust Ln, Great Cacapon, WV 25422Off Market
- $40,80010 Acres38 Honey Locust Ln, Great Cacapon, WV 25422Off Market
- $479,1003 bd2 ba2.2k sqft1724 Sideling Mountain Trl, Great Cacapon, WV 25422Off Market
- $408,7003 bd2 ba2.5k sqft1724 Sideling Mountain Trl, Great Cacapon, WV 25422Off Market
Nearby schools
GreatSchools rating
- 3/10Paw Paw Elementary SchoolGrades: K-6Distance: 3.7 mi
- 4/10Paw Paw High SchoolGrades: 7-12Distance: 3.7 mi
Schools provided by the listing agent
- Elementary: Widmyer
- Middle: Warm Springs
- High: Berkeley Springs
- District: Morgan County Schools
Source: Bright MLS. This data may not be complete. We recommend contacting the local school district to confirm school assignments for this home.
Get a cash offer in 3 minutes
Find out how much your home could sell for in as little as 3 minutes with a no-obligation cash offer.
Estimated market value
$467,300
Get a cash offer in 3 minutes
Find out how much your home could sell for in as little as 3 minutes with a no-obligation cash offer.
Estimated market value
$467,300
- West Virginia
- Morgan County
- Paw Paw
- 25422
- 336 Honey Locust Ln
Nearby cities
Nearby zip codes
Other Paw Paw Topics
