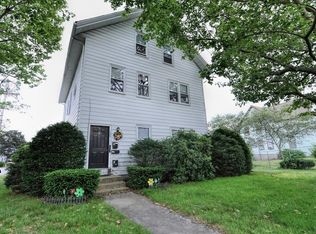
Step into the perfect blend of antique charm and modern upgrades at 336 Howard St! Cherished by the same family for over 60 years, this fully renovated 2-bedroom, 2-bath colonial is move-in ready with all the essentials for contemporary living. The newly updated kitchen features shaker cabinets, granite countertops, and stainless steel appliances. Both bathrooms have been completely redesigned, with a tub and shower on the first floor and a tiled shower plus laundry on the second. The versatile first-floor office/bonus room is ideal for working from home or as a playroom. Outside, upgrades include - roof, vinyl siding, gutters, a fenced backyard, and a stone patio with a gazebo. The full upgrade list is attached to MLS. With all renovations completed, this home is ready for you to simply move in and enjoy. Welcome to Rockland!
Sold for $586,000
$586,000
336 Howard St, Rockland, MA 02370
2beds
1,435sqft
Single Family Residence
Built in 1895
7,326 Square Feet Lot
$610,200 Zestimate®
$408/sqft
$3,021 Estimated rent
Home value
$610,200
$567,000 - $659,000
$3,021/mo
Zestimate® history
Owner options
List your home for rent
$3,021/mo
Rent Zestimate®
Find your next renter with Zillow Rental Manager. Plus, with online applications, you can quickly screen prospective tenants – for free.
$3,021/mo
Rent Zestimate®
Refinance and save
$3,933/mo
Est. payment
Refinancing to a lower rate could help reduce your monthly payments and save thousands over the life of the loan.
$3,933/mo
Est. payment
Explore your selling options
Work with a Zillow partner agent
Leverage their expertise and Zillow's premium Showcase listings to get your home seen by more buyers.
Get startedList with your own agent
Get your home in front of millions of buyers by listing it on Zillow.
Learn how to do itSell it yourself
Take full control of how buyers see your home on Zillow by listing For Sale by Owner (FSBO).
List your homeWhat's special
Tiled showerNewly updated kitchenGranite countertopsStainless steel appliancesShaker cabinetsFenced backyard
Zillow last checked:
Listing updated:
Listed by:
Matthew Mahoney 339-832-7189,
Boston Connect Real Estate 781-826-8000
Bought with:
Sherry Costello
Waterfront Realty Group
Source: MLS PIN,MLS#: 73324315
Facts & features
Interior
Bedrooms & bathrooms
- Bedrooms: 2
- Bathrooms: 2
- Full bathrooms: 2
Primary bedroom
- Features: Closet, Flooring - Wood
- Level: Second
- Area: 182
- Dimensions: 14 x 13
Bedroom 2
- Features: Closet, Flooring - Wood
- Level: Second
- Area: 130
- Dimensions: 13 x 10
Primary bathroom
- Features: No
Bathroom 1
- Features: Bathroom - Full, Bathroom - With Tub & Shower, Countertops - Upgraded, Remodeled
- Level: First
- Area: 40
- Dimensions: 8 x 5
Bathroom 2
- Features: Bathroom - Full, Bathroom - Tiled With Shower Stall, Flooring - Vinyl, Countertops - Stone/Granite/Solid, Dryer Hookup - Electric, Recessed Lighting, Remodeled, Washer Hookup
- Level: Second
- Area: 100
- Dimensions: 10 x 10
Dining room
- Features: Flooring - Hardwood
- Level: Main,First
- Area: 168
- Dimensions: 14 x 12
Kitchen
- Features: Flooring - Vinyl, Countertops - Stone/Granite/Solid, Countertops - Upgraded, Kitchen Island, Recessed Lighting, Remodeled, Stainless Steel Appliances
- Level: First
- Area: 168
- Dimensions: 14 x 12
Living room
- Features: Bathroom - Full, Closet, Flooring - Hardwood
- Level: Main,First
- Area: 182
- Dimensions: 14 x 13
Heating
- Forced Air, Natural Gas
Cooling
- Window Unit(s)
Appliances
- Included: Gas Water Heater, Water Heater, Range, Dishwasher, Microwave, Refrigerator, Washer, Dryer, Plumbed For Ice Maker
- Laundry: Second Floor, Electric Dryer Hookup
Features
- Bonus Room, Internet Available - Unknown
- Flooring: Wood, Laminate, Flooring - Vinyl
- Basement: Full,Interior Entry,Unfinished
- Has fireplace: No
Interior area
- Total structure area: 1,435
- Total interior livable area: 1,435 sqft
Property
Parking
- Total spaces: 6
- Parking features: Paved Drive, Off Street, Paved
- Uncovered spaces: 6
Accessibility
- Accessibility features: No
Features
- Patio & porch: Patio
- Exterior features: Patio, Rain Gutters, Storage, Sprinkler System, Fenced Yard, Gazebo
- Fencing: Fenced/Enclosed,Fenced
Lot
- Size: 7,326 Square Feet
- Features: Corner Lot, Level
Details
- Additional structures: Gazebo
- Parcel number: M:40 B:0 L:49,1157066
- Zoning: RESIDE
Construction
Type & style
- Home type: SingleFamily
- Architectural style: Colonial,Antique
- Property subtype: Single Family Residence
Materials
- Frame
- Foundation: Stone
- Roof: Shingle
Condition
- Year built: 1895
Utilities & green energy
- Electric: 100 Amp Service
- Sewer: Public Sewer
- Water: Public
- Utilities for property: for Gas Range, for Gas Oven, for Electric Dryer, Icemaker Connection
Community & HOA
Community
- Features: Shopping, Park, Golf, Medical Facility, Highway Access, House of Worship, Public School
HOA
- Has HOA: No
Location
- Region: Rockland
Financial & listing details
- Price per square foot: $408/sqft
- Tax assessed value: $427,000
- Annual tax amount: $6,004
- Date on market: 9/9/2026
- Exclusions: Tvs & Tv Mounts. Personal Property.
- Road surface type: Paved
Price history
| Date | Event | Price |
|---|---|---|
| 2/26/2025 | Sold | $586,000+8.5%$408/sqft |
Source: MLS PIN #73324315 Report a problem | ||
| 1/14/2025 | Contingent | $539,900$376/sqft |
Source: MLS PIN #73324315 Report a problem | ||
| 1/8/2025 | Listed for sale | $539,900+101.1%$376/sqft |
Source: MLS PIN #73324315 Report a problem | ||
| 6/28/2019 | Sold | $268,500$187/sqft |
Source: Public Record Report a problem | ||
Public tax history
| Year | Property taxes | Tax assessment |
|---|---|---|
| 2025 | $6,183 +3% | $452,300 +5.9% |
| 2024 | $6,004 +3.2% | $427,000 +11.7% |
| 2023 | $5,819 +4.4% | $382,300 +14.9% |
| 2022 | $5,574 +9.1% | $332,800 +12.5% |
| 2021 | $5,110 +12.7% | $295,700 +14.1% |
| 2020 | $4,534 +2.4% | $259,100 +4.9% |
| 2019 | $4,426 +4.9% | $247,000 +6.7% |
| 2018 | $4,218 +5.8% | $231,500 +7.3% |
| 2017 | $3,986 +3.9% | $215,700 +4% |
| 2016 | $3,837 +1% | $207,500 +3.9% |
| 2015 | $3,800 +11% | $199,700 +7% |
| 2014 | $3,422 +2.9% | $186,600 -1.4% |
| 2013 | $3,326 +6.4% | $189,200 -4.3% |
| 2012 | $3,126 +2.1% | $197,700 -4% |
| 2011 | $3,062 +2.4% | $205,900 -0.9% |
| 2010 | $2,990 +15.9% | $207,800 -13.8% |
| 2009 | $2,580 -4.1% | $241,100 -5.9% |
| 2008 | $2,689 +0.6% | $256,100 -6.3% |
| 2007 | $2,672 +0.6% | $273,200 |
| 2006 | $2,656 +4.4% | $273,200 +23.1% |
| 2005 | $2,545 +6.8% | $221,900 +23.7% |
| 2004 | $2,384 +1.9% | $179,400 |
| 2003 | $2,339 +12.2% | $179,400 +53.6% |
| 2002 | $2,084 +9.8% | $116,800 +9.4% |
| 1999 | $1,898 | $106,800 |
Find assessor info on the county website
Neighborhood: 02370
Nearby homes
- $539,0003 bd2 ba1.2k sqft344 Howard St, Rockland, MA 02370Off Market

- $850,6008 bd3 ba3k sqft103 Webster St, Rockland, MA 02370Off Market
- $500,3003 bd1 ba1.2k sqft343 Howard St, Rockland, MA 02370Off Market

- $707,5006 bd3 ba2.4k sqft91 Webster St, Rockland, MA 02370Off Market
- $571,6003 bd2 ba2.1k sqft329 Howard St, Rockland, MA 02370Off Market
- $458,2003 bd1 ba1.2k sqft335 Howard St, Rockland, MA 02370Off Market
- $---- sqft324 Howard St, Rockland, MA 02370Off Market
- $569,6003 bd2 ba2k sqft345 Howard St, Rockland, MA 02370Off Market
Nearby schools
GreatSchools rating
- 5/10John W Rogers Middle SchoolGrades: 5-8Distance: 0.4 mi
- 4/10Rockland Senior High SchoolGrades: 9-12Distance: 0.5 mi
- 6/10Jefferson Elementary SchoolGrades: 1-4Distance: 0.6 mi
Schools provided by the listing agent
- Elementary: Phelps
- Middle: John W. Rogers
- High: Rockland High
Source: MLS PIN. This data may not be complete. We recommend contacting the local school district to confirm school assignments for this home.
Get a cash offer in 3 minutes
Find out how much your home could sell for in as little as 3 minutes with a no-obligation cash offer.
Estimated market value
$610,200
Get a cash offer in 3 minutes
Find out how much your home could sell for in as little as 3 minutes with a no-obligation cash offer.
Estimated market value
$610,200
- Massachusetts
- Plymouth County
- Rockland
- 02370
- 336 Howard St
