Secluded Williamsburg-Style Colonial Estate on 16.67 +/- Acres — Hunt Country Farms, Martinsville, VA Discover privacy, elegance, and timeless architecture in the exclusive, gated community of Hunt Country Farms. This Williamsburg-inspired colonial sits on 16.67 +/- private, wooded acres with tranquil pond frontage — a rare lifestyle of seclusion close to town. Spanning 3,066 square feet, the home pairs classic colonial charm — symmetrical lines and refined proportions — with an updated interior suited to modern living. A newly renovated kitchen opens seamlessly into the living and dining areas, creating a bright, connected space perfect for entertaining or simply enjoying the views. The home offers 3 bedrooms, 2 full baths, and a half bath, with generous room sizes, tall ceilings, and abundant natural light throughout. Outside, the 16.67 +/- acres offer space to roam, garden, or unwind, with pond frontage as a peaceful focal point — ideal for morning coffee by the water or evening walks through the woods. A detached 3-car garage adds ample room for vehicles, a workshop, or hobby space. Hunt Country Farms' gated entrance offers added privacy and security, making this property a standout in the Martinsville market. Built in 1993 and well maintained, this colonial offers a solid foundation, architectural charm, expansive acreage, and rare privacy — more than a house, a private estate.
Sold for $561,000
Street View
Zillow last checked:
Listing updated:
Bought with:
Non Member Non Member
Non Member Office
Source: SWVAR,MLS#: 110833
Price history
| Date | Event | Price |
|---|---|---|
| 9/14/2026 | Sold | $561,000-5.7%$183/sqft |
Source:  SWVAR #110833 Report a problem SWVAR #110833 Report a problem | ||
| 7/30/2026 | Pending sale | $595,000$194/sqft |
Source: SWVAR #110833 Report a problem | ||
| 7/3/2026 | Listed for sale | $595,000+58.7%$194/sqft |
Source: SWVAR #110833 Report a problem | ||
| 11/14/2019 | Sold | $375,000-9.6%$122/sqft |
Source: MVMLS #133299 Report a problem | ||
| 8/8/2019 | Pending sale | $415,000$135/sqft |
Source: Rives S. Brown REALTOR #133299 Report a problem | ||
| 3/20/2019 | Listed for sale | $415,000$135/sqft |
Source: Rives S. Brown REALTOR #133299 Report a problem | ||
Nearby homes
- $810,600-- bd-- ba5.1k sqft444 Hunt Country Farms Rd, Martinsville, VA 24112Off Market
- $839,500-- bd-- ba4.7k sqft40 Deep Run Rd, Martinsville, VA 24112Off Market
- $117,5005.69 acres0 Deep Run Rd, Martinsville, VA 24112Lot/Land
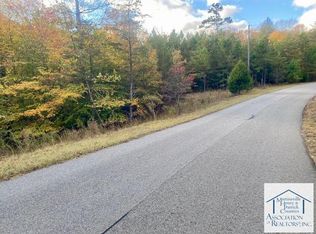
- $1,030,200-- bd-- ba3.9k sqft597 Hunt Country Farms Rd, Martinsville, VA 24112Off Market


Get pre-qualified for a loan
At Zillow Home Loans, we can pre-qualify you in as little as 5 minutes with no impact to your credit score.An equal housing lender. NMLS #10287.
