Luxury at its finest! Welcome to 336 Hunters Run Road, where timeless elegance, exceptional craftsmanship, and resort-style living come together in one breathtaking property. This stately two-story red brick home offers 5 spacious bedrooms, 3 full baths, 1 half bath, and an impressive layout designed for both everyday living and unforgettable entertaining.
From the moment you step into the stunning marble entryway, you'll be greeted by an abundance of natural sunlight, soaring spaces, and a warm, inviting atmosphere. The open floor plan flows effortlessly from the oversized family room into the spacious kitchen, featuring extensive counter space, abundant cabinetry, and the perfect setup for gathering with family and friends. A formal dining room adds a touch of sophistication for holidays and special occasions.
The luxurious primary suite is a true retreat, complete with a spa-like en suite bath and a generous walk-in closet. Spacious bedrooms throughout the home provide comfort for family and guests, while the finished lower level offers even more room to entertain with a wet bar, expansive living space, abundant storage, and easy access to the backyard.
Step outside and experience your own private oasis. The beautifully landscaped yard, complete with an irrigation system, surrounds a spectacular in-ground pool and charming pool house, creating the ultimate setting for relaxing afternoons or unforgettable summer parties. Every detail has been thoughtfully designed to make you feel like you're on vacation every single day.
The main-level two-car garage is complemented by a lower driveway leading to a third garage, offering additional storage and convenience. Located in one of Jefferson City's most sought-after neighborhoods, you'll enjoy the perfect balance of privacy while being just minutes from shopping, dining, schools, and everyday conveniences.
Homes of this caliber rarely become available. With its luxury finishes, incredible outdoor living, and prime location, 336 Hunters Run Road is truly one-of-a-kind and won't last long.
Pending
$749,900
336 Hunters Run Rd, Jefferson City, MO 65109
5beds
4,802sqft
Single Family Residence
Built in 1998
0.44 Acres Lot
$726,000 Zestimate®
$156/sqft
$-- HOA
What's special
- 85 days
- 749
- 29
Zillow last checked:
Listing updated:
Listed by:
Joanna Jordan Hosier 573-353-2566,
REMAX Jefferson City
Source: JCMLS,MLS#: 10073478
Facts & features
Interior
Bedrooms & bathrooms
- Bedrooms: 5
- Bathrooms: 4
- Full bathrooms: 3
- 1/2 bathrooms: 1
Primary bedroom
- Level: Main
- Area: 237.62 Square Feet
- Dimensions: 15.5 x 15.33
Bedroom 2
- Level: Main
- Area: 162.5 Square Feet
- Dimensions: 13.83 x 11.75
Bedroom 3
- Level: Upper
- Area: 196.12 Square Feet
- Dimensions: 17.7 x 11.08
Bedroom 4
- Level: Upper
- Area: 176.82 Square Feet
- Dimensions: 15.83 x 11.17
Bedroom 5
- Level: Lower
- Area: 320 Square Feet
- Dimensions: 20 x 16
Dining room
- Level: Main
- Area: 163.9 Square Feet
- Dimensions: 13.75 x 11.92
Family room
- Level: Lower
- Area: 287.07 Square Feet
- Dimensions: 21 x 13.67
Kitchen
- Level: Main
- Area: 329.64 Square Feet
- Dimensions: 20.5 x 16.08
Kitchen
- Level: Lower
- Area: 205.05 Square Feet
- Dimensions: 15 x 13.67
Laundry
- Level: Main
Living room
- Level: Main
- Area: 371.88 Square Feet
- Dimensions: 21.25 x 17.5
Office
- Level: Lower
- Area: 176.69 Square Feet
- Dimensions: 14.33 x 12.33
Heating
- Forced Air
Cooling
- Central Air
Appliances
- Included: Range, Dishwasher, Refrigerator
Features
- Central Vacuum, Walk-In Closet(s), Wet Bar
- Flooring: Wood
- Basement: Walk-Out Access,Full
Interior area
- Total structure area: 4,802
- Total interior livable area: 4,802 sqft
- Finished area above ground: 3,117
- Finished area below ground: 1,685
Property
Parking
- Total spaces: 3
- Parking features: Garage
- Garage spaces: 3
- Details: Basement, Main
Features
- Levels: Two
- Has private pool: Yes
- Pool features: In Ground
Lot
- Size: 0.44 Acres
Details
- Parcel number: 1003070001004024
Construction
Type & style
- Home type: SingleFamily
- Property subtype: Single Family Residence
Materials
- Brick
Condition
- Updated/Remodeled
- New construction: No
- Year built: 1998
Utilities & green energy
- Sewer: Public Sewer
- Water: Public
Community & HOA
Location
- Region: Jefferson City
Financial & listing details
- Price per square foot: $156/sqft
- Tax assessed value: $381,000
- Annual tax amount: $4,139
- Date on market: 7/1/2026
- Listing terms: FHA,Cash,Conventional,VA Loan
Estimated market value
$726,000
$690,000 - $762,000
$2,824/mo
Price history
| Date | Event | Price |
|---|---|---|
| 9/18/2026 | Pending sale | $749,900$156/sqft |
Source:  JCMLS #10073478 Report a problem JCMLS #10073478 Report a problem | ||
| 7/1/2026 | Listed for sale | $749,900+12.9%$156/sqft |
Source: JCMLS #10073478 Report a problem | ||
| 8/15/2024 | Sold | -- |
Source: JCMLS #10067874 Report a problem | ||
| 6/4/2024 | Pending sale | $664,400$138/sqft |
Source: JCMLS #10067874 Report a problem | ||
| 5/28/2024 | Listed for sale | $664,400$138/sqft |
Source: JCMLS #10067874 Report a problem | ||
Public tax history
| Year | Property taxes | Tax assessment |
|---|---|---|
| 2025 | $4,139 +11.9% | $72,390 +11.7% |
| 2024 | $3,699 +0% | $64,830 |
| 2023 | $3,698 +0.1% | $64,830 +0.4% |
| 2022 | $3,695 | $64,560 |
| 2021 | -- | $64,560 |
| 2020 | $3,762 +3% | $64,560 0% |
| 2019 | $3,653 +2.7% | $64,562 -3.7% |
| 2018 | $3,557 +18% | $67,051 +3.9% |
| 2017 | $3,015 | $64,562 |
| 2016 | $3,015 | $64,562 |
| 2015 | $3,015 | -- |
| 2014 | $3,015 | $64,562 |
| 2013 | -- | -- |
| 2012 | -- | -- |
| 2011 | -- | -- |
| 2010 | -- | -- |
Find assessor info on the county website
Monthly payment
Est. payment
Payment breakdown
Explore the cost of this home by adjusting the details. Changes won't be saved.Climate risks
Neighborhood: 65109
- $565,2005 bd4 ba3.4k sqft332 Hunters Run Rd, Jefferson City, MO 65109Off Market
- $473,2003 bd2 ba2.6k sqft340 Hunters Run Rd, Jefferson City, MO 65109Off Market
- $443,7003 bd2 ba2.3k sqft4810 Crossfield Gln, Jefferson City, MO 65109Off Market
- $477,2004 bd2 ba2.7k sqft4911 Hampstead Gate, Jefferson City, MO 65109Off Market
Similar homes
- $749,0004 bd5 ba5.1k sqft616 S Eagle Trce, Jefferson City, MO 65109For Sale
 MLS ID #10072798, The Legacy Group. JCMLS
 - $749,9995 bd5 ba4.7k sqft3525 Gettysburg Pl, Jefferson City, MO 65109For Sale
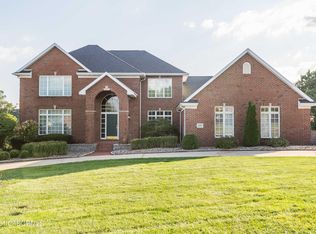 MLS ID #10073872, Dottie Amos. JCMLS
 - $644,0004 bd4 ba3.5k sqft4924 Woods Xing, Jefferson City, MO 65109For Sale
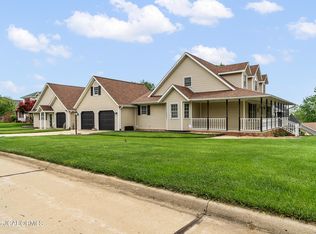 MLS ID #10072957, Ashley Pederson Team. JCMLS
 - $639,9004 bd4 ba4k sqft4708 Kingsbury Row, Jefferson City, MO 65109For Sale
 MLS ID #10073353, Logan Gratz. JCMLS
