Discover your ideal home in The Greens golf course community, perfectly situated right on the 8th Hole! This stunning single-level residence features an array of builder upgrades, including elegant hardwood floors, custom built-ins, fully cased windows, and granite countertops. With three spacious bedrooms, an office/den, and a versatile bonus room, this home offers ample space for all your needs. Meticulously maintained and recently enhanced with modern improvements, the home welcomes you with a cozy new gas fireplace adorned with faux stonework that reaches the ceiling, complemented by a new hearth and mantle. The interior also boasts new entryway storage benches with lids and fresh shutters in the auxiliary bedrooms. The thoughtful layout ensures privacy and comfort, with the primary suite located in its own separate wing from the other bedrooms. The primary bedroom features a luxurious bathroom and a 9'x22' walk-in closet. The open-concept kitchen is a chef's delight, featuring a bright breakfast nook and seamless flow into the great room, making it perfect for entertaining. The garage has been updated with new cabinets, providing ample storage space. You'll enjoy peace of mind with the recently installed furnace, air conditioning unit, and hot water tank. Exterior upgrades include replaced gutters and downspouts, a well-designed outside drainage ditch with water diversion piping, and a beautifully redone landscape. For outdoor cooking enthusiasts, there's a convenient gas connection for your patio grill. The beautifully landscaped yard is equipped with a sprinkler system and showcases a custom covered patio with additional storage. This home combines luxury, functionality, and a prime location in a sought-after golf course community. Don't miss the opportunity to make this exceptional property your own!
Sold
$931,500
336 Ironwood Dr, Newberg, OR 97132
3beds
3,182sqft
Residential, Single Family Residence
Built in 2005
0.25 Acres Lot
$914,800 Zestimate®
$293/sqft
$3,606 Estimated rent
Home value
$914,800
$869,000 - $961,000
$3,606/mo
Zestimate® history
Owner options
List your home for rent
$3,606/mo
Rent Zestimate®
Find your next renter with Zillow Rental Manager. Plus, with online applications, you can quickly screen prospective tenants – for free.
$3,606/mo
Rent Zestimate®
Refinance and save
$5,823/mo
Est. payment
Refinancing to a lower rate could help reduce your monthly payments and save thousands over the life of the loan.
$5,823/mo
Est. payment
Explore your selling options
Work with a Zillow partner agent
Leverage their expertise and Zillow's premium Showcase listings to get your home seen by more buyers.
Get startedList with your own agent
Get your home in front of millions of buyers by listing it on Zillow.
Learn how to do itSell it yourself
Take full control of how buyers see your home on Zillow by listing For Sale by Owner (FSBO).
List your homeWhat's special
Zillow last checked:
Listing updated:
Listed by:
Kelly Hagglund 503-538-4531,
The Kelly Group Real Estate
Bought with:
Emily Chlumak, 200602465
Oregon First
Source: RMLS (OR),MLS#: 24676865
Facts & features
Interior
Bedrooms & bathrooms
- Bedrooms: 3
- Bathrooms: 3
- Full bathrooms: 2
- Partial bathrooms: 1
- Main level bathrooms: 3
Rooms
- Room types: Den, Bonus Room, Laundry, Bedroom 2, Bedroom 3, Dining Room, Family Room, Kitchen, Living Room, Primary Bedroom
Primary bedroom
- Features: Bathroom, Closet Organizer, Double Sinks, Ensuite, Jetted Tub, Tile Floor, Vaulted Ceiling, Walkin Closet, Walkin Shower, Wallto Wall Carpet
- Level: Main
- Area: 352
- Dimensions: 16 x 22
Bedroom 2
- Features: Closet, Shared Bath, Wallto Wall Carpet
- Level: Main
- Area: 156
- Dimensions: 12 x 13
Bedroom 3
- Features: Closet, Shared Bath, Vaulted Ceiling, Wallto Wall Carpet
- Level: Main
- Area: 228
- Dimensions: 12 x 19
Dining room
- Features: Coved, Formal, Hardwood Floors
- Level: Main
- Area: 154
- Dimensions: 11 x 14
Kitchen
- Features: Dishwasher, Disposal, Eat Bar, Eating Area, Hardwood Floors, Island, Microwave, Patio, Sliding Doors, Free Standing Range, Granite, Sink
- Level: Main
- Area: 576
- Width: 36
Heating
- Heat Pump
Cooling
- Central Air
Appliances
- Included: Dishwasher, Disposal, Free-Standing Range, Instant Hot Water, Microwave, Plumbed For Ice Maker, Range Hood, Gas Water Heater
- Laundry: Laundry Room
Features
- Central Vacuum, Granite, High Ceilings, High Speed Internet, Vaulted Ceiling(s), Built-in Features, Sink, Closet, Shared Bath, Coved, Formal, Eat Bar, Eat-in Kitchen, Kitchen Island, Bathroom, Closet Organizer, Double Vanity, Walk-In Closet(s), Walkin Shower
- Flooring: Hardwood, Laminate, Tile, Wall to Wall Carpet
- Doors: French Doors, Sliding Doors
- Windows: Double Pane Windows
- Basement: Crawl Space
- Number of fireplaces: 1
- Fireplace features: Gas
Interior area
- Total structure area: 3,182
- Total interior livable area: 3,182 sqft
Property
Parking
- Total spaces: 3
- Parking features: Driveway, Garage Door Opener, Attached
- Attached garage spaces: 3
- Has uncovered spaces: Yes
Accessibility
- Accessibility features: Garage On Main, Main Floor Bedroom Bath, One Level, Utility Room On Main, Walkin Shower, Accessibility
Features
- Levels: One
- Stories: 1
- Patio & porch: Covered Patio, Porch, Patio
- Exterior features: Gas Hookup, Yard, Exterior Entry
- Has spa: Yes
- Spa features: Bath
- Has view: Yes
- View description: Golf Course, Territorial
Lot
- Size: 0.25 Acres
- Dimensions: 108.54' x 118.04
- Features: Gentle Sloping, Golf Course, Level, Terraced, Sprinkler, SqFt 10000 to 14999
Details
- Additional structures: GasHookup
- Parcel number: 530020
- Zoning: R1/SP
Construction
Type & style
- Home type: SingleFamily
- Architectural style: Traditional
- Property subtype: Residential, Single Family Residence
Materials
- Brick
- Roof: Composition
Condition
- Resale
- New construction: No
- Year built: 2005
Utilities & green energy
- Gas: Gas Hookup, Gas
- Sewer: Public Sewer
- Water: Public
- Utilities for property: Cable Connected
Community & HOA
Community
- Subdivision: The Greens At Springbrook
HOA
- Has HOA: Yes
- HOA fee: $250 annually
Location
- Region: Newberg
Financial & listing details
- Price per square foot: $293/sqft
- Tax assessed value: $869,246
- Annual tax amount: $8,873
- Date on market: 7/3/2024
- Cumulative days on market: 7 days
- Listing terms: Cash,Conventional
- Road surface type: Paved
Price history
| Date | Event | Price |
|---|---|---|
| 7/25/2024 | Sold | $931,500+0.7%$293/sqft |
Source:  RMLS (OR) #24676865 Report a problem RMLS (OR) #24676865 Report a problem | ||
| 7/10/2024 | Pending sale | $925,000$291/sqft |
Source: RMLS (OR) #24676865 Report a problem | ||
| 7/3/2024 | Listed for sale | $925,000+120.2%$291/sqft |
Source: RMLS (OR) #24676865 Report a problem | ||
| 9/30/2010 | Sold | $420,000-16%$132/sqft |
Source: Public Record Report a problem | ||
| 8/21/2010 | Price change | $500,000-16.7%$157/sqft |
Source: Keller Williams Realty Portland Premiere #626315 Report a problem | ||
| 6/19/2010 | Price change | $600,000-5.4%$189/sqft |
Source: Visual Tour #10034393 Report a problem | ||
| 6/17/2010 | Listed for sale | $634,000$199/sqft |
Source: Visual Tour #10034393 Report a problem | ||
| 5/14/2010 | Listing removed | $634,000$199/sqft |
Source: Keller Williams Realty Portland Premiere #10034393 Report a problem | ||
| 4/24/2010 | Listed for sale | $634,000-0.9%$199/sqft |
Source: Keller Williams Realty Portland Premiere #10034393 Report a problem | ||
| 2/18/2010 | Listing removed | $639,900$201/sqft |
Source: Willcuts Company Realtors #9057469 Report a problem | ||
| 11/26/2009 | Listed for sale | $639,900+20.7%$201/sqft |
Source: Willcuts Company Realtors #9057469 Report a problem | ||
| 1/9/2006 | Sold | $529,948$167/sqft |
Source: Public Record Report a problem | ||
Public tax history
| Year | Property taxes | Tax assessment |
|---|---|---|
| 2025 | $9,555 +4% | $592,103 +3% |
| 2024 | $9,189 +3.6% | $574,857 +3% |
| 2023 | $8,874 +2.8% | $558,114 +3% |
| 2022 | $8,636 +2.8% | $541,858 +3% |
| 2021 | $8,402 +11.1% | $526,076 +3% |
| 2020 | $7,566 +1.4% | $510,753 +3% |
| 2019 | $7,464 -0.5% | $495,877 +3% |
| 2018 | $7,504 | $481,434 +3% |
| 2017 | $7,504 -4% | $467,412 +3% |
| 2016 | $7,814 | $453,798 +3% |
| 2015 | $7,814 +1.8% | $440,582 +3% |
| 2014 | $7,674 +10.8% | $427,751 +3% |
| 2013 | $6,926 +4.1% | $415,295 +3% |
| 2012 | $6,653 +2.5% | $403,200 +3% |
| 2011 | $6,493 -2.5% | $391,458 +3% |
| 2010 | $6,659 +3.5% | $380,059 +3% |
| 2009 | $6,431 +3.4% | $368,989 +3% |
| 2008 | $6,220 +1.1% | $358,242 +3% |
| 2007 | $6,152 +4.5% | $347,807 +3% |
| 2006 | $5,889 +683.1% | $337,677 +1299.6% |
| 2005 | $752 | $24,126 |
Find assessor info on the county website
Neighborhood: 97132
Nearby homes
- $810,1004 bd3 ba3.2k sqft326 Ironwood Dr, Newberg, OR 97132Off Market
- $767,4005 bd3 ba3.1k sqft344 Ironwood Dr, Newberg, OR 97132Off Market
- $840,3005 bd3 ba3.3k sqft337 Ironwood Dr, Newberg, OR 97132Off Market
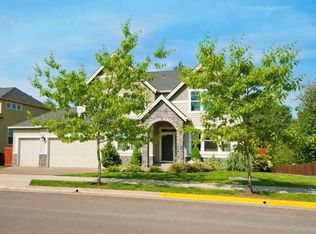
- $935,8007 bd4 ba4k sqft331 Ironwood Dr, Newberg, OR 97132Off Market
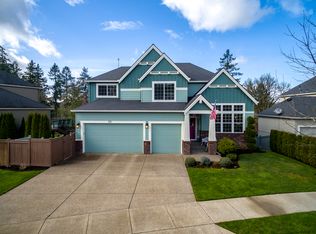
- $785,5004 bd2 ba3.2k sqft350 Ironwood Dr, Newberg, OR 97132Off Market
- $812,0005 bd2 ba3.5k sqft320 Ironwood Dr, Newberg, OR 97132Off Market
- $771,1004 bd3 ba3k sqft341 Ironwood Dr, Newberg, OR 97132Off Market
- $859,2006 bd4 ba3.5k sqft325 Greenlink Way, Newberg, OR 97132Off Market
Nearby schools
GreatSchools rating
- 7/10Mabel Rush Elementary SchoolGrades: K-5Distance: 1.2 mi
- 5/10Mountain View Middle SchoolGrades: 6-8Distance: 1.4 mi
- 7/10Newberg Senior High SchoolGrades: 9-12Distance: 1.4 mi
Schools provided by the listing agent
- Elementary: Mabel Rush
- Middle: Mountain View
- High: Newberg
Source: RMLS (OR). This data may not be complete. We recommend contacting the local school district to confirm school assignments for this home.
Get a cash offer in 3 minutes
Find out how much your home could sell for in as little as 3 minutes with a no-obligation cash offer.
Estimated market value
$914,800
Get a cash offer in 3 minutes
Find out how much your home could sell for in as little as 3 minutes with a no-obligation cash offer.
Estimated market value
$914,800
- Oregon
- Yamhill County
- Newberg
- 97132
- 336 Ironwood Dr
Nearby cities
Nearby zip codes
Other Newberg Topics
