Skip main navigation
Sold for $1,425,000
  • Listing Provided by: RE/MAX Connections
    Bought with: Real Broker
    $1,425,000

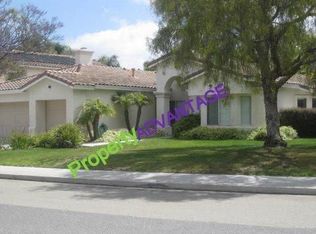
    336 Justina Dr, Oceanside, CA 92057

    5beds
    3,277sqft
    Single Family Residence
    Built in 1991
    8,969 Square Feet Lot
    $1,425,300 Zestimate®
    $435/sqft
    $5,823 Estimated rent

    Home value

    $1,425,300

    $1.31M - $1.55M

    $5,823/mo

    Zestimate® history
    Loading
    Loading...

    Owner options

    List your home for rent

    $5,823/mo

    Rent Zestimate®

    Find your next renter with Zillow Rental Manager. Plus, with online applications, you can quickly screen prospective tenants – for free.

    Learn more

    $5,823/mo

    Rent Zestimate®

    Refinance and save

    $9,044/mo

    Est. payment

    Refinancing to a lower rate could help reduce your monthly payments and save thousands over the life of the loan.

    See today's rates

    $9,044/mo

    Est. payment

    Explore your selling options

    Work with a Zillow partner agent

    Leverage their expertise and Zillow's premium Showcase listings to get your home seen by more buyers.

    Get started

    List with your own agent

    Get your home in front of millions of buyers by listing it on Zillow.

    Learn how to do it

    Sell it yourself

    Take full control of how buyers see your home on Zillow by listing For Sale by Owner (FSBO).

    List your home

    What's special

    Saltwater pool and spaWrought iron staircase spindlesDecorative spanish tile accentsGourmet kitchenLarge islandWide streetsTravertine floors
    Welcome to this exquisitely upgraded Mediterranean-style executive home in the highly sought after community of The Missions. This distinctive neighborhood draws inspiration from the historic designs of the Spanish Missions, showcasing beautiful corridors (walkways), towering campanarious (bell towers), and elegant espadanas (arches). Known as “The Queen of the Missions,” the Santa Barbara model sets the standard for timeless style and elegance. Nestled just 4 miles from sandy beaches and conveniently close to schools, shopping and dining. The Missions is one of Oceanside’s “best kept secrets.” This stunning home offers 5 bedrooms, one on the main floor with 3 FULL baths (one room is a large rec room used as an office). As you approach, you are greeted by slate tile setting the tone for the elegance within. Step inside to discover a spacious entry that immediately captivates with voluminous ceilings and dramatic clerestory windows, filling the home with natural light. The living area features a stunning rock and slate FP surround that beautifully integrates with the home’s design elements. The wrought iron staircase spindles & decorative Spanish tile accents add to the home’s Mediterranean character. The gourmet kitchen is a chef’s dream, offering ample counter space adorned w/travertine and slate tile. It comes equipped with a double oven, a large island, walk-in pantry & eating area. This inviting kitchen flows seamlessly into the spacious family room which also features a FP with slate surround, creating the perfect space for relaxation and entertainment. Step outside to your private BACKYARD OASIS, designed after a luxurious Maui resort. The SPARKLING SALTWATER POOL and SPA are surrounded by lush greenery and towering palms trees, offering the ultimate in outdoor living. The downstairs bathroom has been fully remodeled and expanded to add extra square footage, featuring slate covering the entire walls, a walk-in shower with elegant pebble accents. The spacious primary suite is the highlight of the home, complete with a separate seating area and a luxurious fully remodeled and reconfigured primary bath. It boasts travertine floors, granite countertops w/dual sinks, slate backsplash, a porcelain tub with an accent wall & walk-in shower. The HUGE closet is truly remarkable and hard to come by. The hall bath has also been updated with granite counters, dual sinks and tile/slate accents including renovated tub area and a pony wall added where a separate door once stood. This home offers an unparalleled living experience---grace, elegance and serenity in one perfect package. This gorgeous home has a 3 car garage & wide streets which is another bonus of this great community. All within walking distance to Ivey Ranch Elementary, MLK Middle & El Camino High. Close to parks, restaurants, breweries, new resorts, Harbor and Oceanside Pier with the BEST sandy beaches. Close to the new Frontwave Arena, home to the San Diego Clippers, Low HOA and no Mello-Roo's.

    Zillow last checked:

    Listing updated:

    Listing Provided by:

    Victoria Varnals DRE #01293656 vikkitc@aol.com,

    RE/MAX Connections

    Bought with:

    Amanda Chiang, DRE #02058470

    Real Broker

    Source: CRMLS,MLS#: NDP2501739MLS LogoOriginating MLS: California Regional MLS (North San Diego County & Pacific Southwest AORs)

    Facts & features

    Interior

    Bedrooms & bathrooms
    • Bedrooms: 5
    • Bathrooms: 3
    • Full bathrooms: 3
    • Main level bathrooms: 1
    • Main level bedrooms: 1
    Primary bedroom
    • Features: Primary Suite
    Bedroom
    • Features: Bedroom on Main Level
    Bathroom
    • Features: Bathtub, Closet, Dual Sinks, Granite Counters, Remodeled, Soaking Tub, Separate Shower, Upgraded, Walk-In Shower
    Kitchen
    • Features: Kitchen Island, Kitchen/Family Room Combo, Stone Counters, Walk-In Pantry
    Other
    • Features: Walk-In Closet(s)
    Heating
    • Central, Forced Air
    Cooling
    • None
    Appliances
    • Included: Double Oven, Dishwasher, Gas Cooking, Disposal, Gas Oven, Microwave, Water Heater
    • Laundry: Laundry Room
    Features
    • Breakfast Bar, Ceiling Fan(s), Separate/Formal Dining Room, Granite Counters, High Ceilings, Open Floorplan, Pantry, Stone Counters, Recessed Lighting, Bedroom on Main Level, Primary Suite, Walk-In Pantry, Walk-In Closet(s)
    • Flooring: Stone, Tile, Wood
    • Doors: Double Door Entry, French Doors, Panel Doors
    • Windows: Plantation Shutters
    • Has fireplace: Yes
    • Fireplace features: Family Room, Living Room
    • Common walls with other units/homes: No Common Walls
    Interior area
    • Total interior livable area: 3,277 sqft

    Property

    Parking
    • Total spaces: 3
    • Parking features: Direct Access, Driveway, Garage Faces Front, Garage
    • Attached garage spaces: 3
    Features
    • Levels: Two
    • Stories: 2
    • Entry location: 1
    • Has private pool: Yes
    • Pool features: In Ground, Salt Water
    • Has spa: Yes
    • Spa features: In Ground
    • Fencing: Partial
    • Has view: Yes
    • View description: None
    Lot
    • Size: 8,969 sqft
    • Features: 0-1 Unit/Acre, Back Yard, Front Yard, Lawn, Landscaped
    Details
    • Parcel number: 1606011700
    • Zoning: R1
    • Special conditions: Standard

    Construction

    Type & style
    • Home type: SingleFamily
    • Property subtype: Single Family Residence
    Materials
    • Roof: Tile
    Condition
    • Updated/Remodeled,Turnkey
    • Year built: 1991

    Utilities & green energy

    • Utilities for property: Cable Connected, Electricity Connected

    Community & neighborhood

    Community
    • Community features: Street Lights, Sidewalks
    Location
    • Region: Oceanside

    HOA & financial

    HOA
    • Has HOA: Yes
    • HOA fee: $85 monthly
    • Amenities included: Other
    • Association name: The Missions
    • Association phone: 760-804-8290

    Other

    Other facts
    • Listing terms: Cash,Conventional,FHA,VA Loan

    Price history

    DateEventPrice
    4/3/2025Sold$1,425,000$435/sqft
    Source: CRMLS #NDP2501739 Report a problem
    3/5/2025Pending sale$1,425,000$435/sqft
    Source: CRMLS #NDP2501739 Report a problem
    3/1/2025Listed for sale$1,425,000+301.4%$435/sqft
    Source: CRMLS #NDP2501739 Report a problem
    7/14/1999Sold$355,000+33%$108/sqft
    Source: Public Record Report a problem
    10/12/1993Sold$267,000$81/sqft
    Source: Public Record Report a problem

    Public tax history

    YearProperty taxesTax assessment
    2025$6,408 +2%$575,739 +2%
    2024$6,284 +3.2%$564,451 +2%
    2023$6,089 +1.6%$553,384 +2%
    2022$5,996 -0.4%$542,535 +2%
    2021$6,018 +3.2%$531,898 +1%
    2020$5,831 +3.9%$526,445 +2%
    2019$5,612 +0.2%$516,124 +2%
    2018$5,599 +1.9%$506,005 +2%
    2017$5,495 +3.4%$496,084 +2%
    2016$5,316 +3%$486,358 +1.5%
    2015$5,160 +4.1%$479,053 +2%
    2014$4,959 $469,670 +0.5%
    2013-- $467,549 +2%
    2012-- $458,383 +2%
    2011-- $449,396 +0.8%
    2010-- $446,039 -0.2%
    2009-- $447,100 +2%
    2008-- $438,334 +2%
    2007-- $429,740 +2%
    2006-- $421,314 +2%
    2005-- $413,054 +2%
    2004-- $404,956 +1.9%
    2003-- $397,535 +2%
    2002-- $389,742 +2%
    2001-- $382,100

    Find assessor info on the county website

    Neighborhood: Ivey Ranch Rancho Del Oro

    Nearby schools

    GreatSchools rating
    Get a cash offer in 3 minutes
    Find out how much your home could sell for in as little as 3 minutes with a no-obligation cash offer.
    Estimated market value
    $1,425,300
    Get a cash offer in 3 minutes
    Find out how much your home could sell for in as little as 3 minutes with a no-obligation cash offer.
    Estimated market value
    $1,425,300