Skip main navigation
Off market
  • $396,600

    336 Kelli Rose Way, Lexington, KY 40514

    3beds
    2,143sqft
    SingleFamily
    Built in 2010
    6,534 Square Feet Lot
    $396,600 Zestimate®
    $185/sqft
    $2,460 Estimated rent

    Home value

    $396,600

    $377,000 - $416,000

    $2,460/mo

    Zestimate® history
    Loading
    Loading...

    Owner options

    List your home for rent

    $2,460/mo

    Rent Zestimate®

    Find your next renter with Zillow Rental Manager. Plus, with online applications, you can quickly screen prospective tenants – for free.

    Learn more

    $2,460/mo

    Rent Zestimate®

    Refinance and save

    $2,422/mo

    Est. payment

    Refinancing to a lower rate could help reduce your monthly payments and save thousands over the life of the loan.

    See today's rates

    $2,422/mo

    Est. payment

    Explore your selling options

    Work with a Zillow partner agent

    Leverage their expertise and Zillow's premium Showcase listings to get your home seen by more buyers.

    Get started

    List with your own agent

    Get your home in front of millions of buyers by listing it on Zillow.

    Learn how to do it

    Sell it yourself

    Take full control of how buyers see your home on Zillow by listing For Sale by Owner (FSBO).

    List your home

    What's special

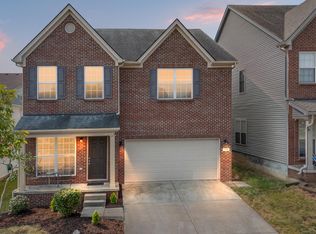
    This impeccable, move-in ready, Antigua Plan by Ball Homes is sure to delight. The interior of this home has been fully remodeled. Recent updates include new carpet and hardwood flooring, new paint throughout, new interior and exterior light-fixtures, professionally refinished kitchen cabinets, quartz counter tops, and black stainless-steel appliances. This home offers a cozy family room with a wood burning fireplace and a kitchen with plenty of room including an eat-in area and room for entertaining. Walk in to a 2-story foyer, upstairs you will find a generously oversize master bedroom with a large walk-in closet. The bonus room is truly a bonus with all its extra space. The backyard offers a covered patio area and a privacy fence. You will not want to miss out on this home!

    This property is off market, which means it's not currently listed for sale or rent on Zillow. This may be different from what's available on other websites or public sources.
    Facts & features

    Interior

    Bedrooms & bathrooms
    • Bedrooms: 3
    • Bathrooms: 3
    • Full bathrooms: 2
    • 1/2 bathrooms: 1
    Heating
    • Forced air, Heat pump, Electric
    Cooling
    • Central
    Appliances
    • Included: Dishwasher, Garbage disposal, Microwave, Range / Oven
    Features
    • Ceiling Fan(s), Washer-Dryer Hook-up, Whirlpool, Walk-in Closets, Security Sys.-Leased, Window Blinds, Specialty Ceilings
    • Flooring: Tile, Hardwood
    • Basement: None
    • Attic: Access Only
    • Has fireplace: Yes
    Interior area
    • Total interior livable area: 2,143 sqft

    Property

    Parking
    • Parking features: Carport, Garage - Attached
    Features
    • Exterior features: Stone
    • Has spa: Yes
    Lot
    • Size: 6,534 sqft
    Details
    • Parcel number: 38201810

    Construction

    Type & style
    • Home type: SingleFamily
    Materials
    • Frame
    • Roof: Composition
    Condition
    • Year built: 2010

    Utilities & green energy

    • Sewer: Public Sewer

    Community & neighborhood

    Location
    • Region: Lexington

    Other

    Other facts
    • Association: Lexington Blue Grass
    • Lease Type: Net
    • Air Conditioning: Heat Pump, Zone, Electric
    • Dining Facilities: Formal Dining Room, Kitchen Bar, Eat In Kitchen
    • Exterior Features: Patio, Privacy Fence, Wood Fence, Partially Fenced
    • Fireplaces: Masonry, Family Room, Woodburning
    • Garage: Yes
    • Heating: Heat Pump, Zone
    • Interior Features: Ceiling Fan(s), Washer-Dryer Hook-up, Whirlpool, Walk-in Closets, Security Sys.-Leased, Window Blinds, Specialty Ceilings
    • Location Description: Park(s) Nearby
    • Miscellaneous: Foyer-2 Story, Family Room, Bonus Room, Separate Utility Rm.
    • Type/Style: 2 Story
    • Water: City
    • Appliances: Range, Dishwasher, Refrigerator, Microwave, Disposal
    • Construction: Brick Veneer, Siding - Vinyl
    • Attic: Access Only
    • Flooring: Hardwood, Tile, Carpet
    • Water Heater: Electric
    • Foundation: Slab
    • Garage/Carport Type: 2 Car Attached
    • Roof: Dimensional Style, Composition
    • Property Subtype 1: Single Family Residence
    • Sewer: Public Sewer

    Price history

    DateEventPrice
    8/3/2020Sold$259,000$121/sqft
    Source: Imagine MLS #20010873 Report a problem
    6/6/2020Pending sale$259,000$121/sqft
    Source: Keller Williams Greater Lex #20010873 Report a problem
    6/4/2020Listed for sale$259,000+13.1%$121/sqft
    Source: Keller Williams Greater Lex #20010873 Report a problem
    2/15/2019Sold$229,000$107/sqft
    Source: Imagine MLS #1817630 Report a problem
    1/18/2019Pending sale$229,000$107/sqft
    Source: Coldwell Banker McMahan Co. #1817630 Report a problem
    9/14/2018Price change$229,000-4.5%$107/sqft
    Source: Coldwell Banker McMahan Co. #1817630 Report a problem
    8/14/2018Price change$239,900-1.3%$112/sqft
    Source: Coldwell Banker McMahan Co. #1817630 Report a problem
    8/2/2018Price change$243,000-2%$113/sqft
    Source: Coldwell Banker McMahan Co. #1817630 Report a problem
    6/27/2018Price change$247,900-3.2%$116/sqft
    Source: Coldwell Banker McMahan Co. #1810129 Report a problem
    5/25/2018Price change$256,000-1.2%$119/sqft
    Source: Coldwell Banker McMahan Co. #1810129 Report a problem
    5/11/2018Listed for sale$259,000+21.4%$121/sqft
    Source: Coldwell Banker McMahan #1810129 Report a problem
    1/5/2011Sold$213,302$100/sqft
    Source: Public Record Report a problem

    Public tax history

    YearProperty taxesTax assessment
    2024$3,203 $259,000
    2023$3,203 -3.2%$259,000
    2022$3,308 $259,000
    2021$3,308 +13.1%$259,000 +13.1%
    2020$2,925 $229,000
    2019$2,925 +7.4%$229,000 +7.4%
    2018$2,725 +4.9%$213,300
    2017$2,597 +8.8%$213,300
    2015$2,387 $213,300
    2014$2,387 $213,300 0%
    2012$2,387 $213,302
    2011-- --
    2010-- --
    2009-- --
    2008-- $38,000

    Find assessor info on the county website

    Neighborhood: 40514

    Nearby schools

    GreatSchools rating
    Schools provided by the listing agent
    • Elementary: Stonewall
    • Middle: Jessie Clark
    • High: Lafayette
    • District: Fayette County

    Source: The MLS. This data may not be complete. We recommend contacting the local school district to confirm school assignments for this home.

    Get pre-qualified for a loan
    At Zillow Home Loans, we can pre-qualify you in as little as 5 minutes with no impact to your credit score.

    An equal housing lender. NMLS #10287.

    Sell for more on Zillow
    Get a Zillow Showcase℠ listing at no additional cost and you could sell for .
    $396,600
    2% more
    +$7,932
    With Zillow Showcase(estimated)
    $404,532