Welcome to Village Greene's newest phase with this only 2 YEAR OLD HOME! Avoid the hassle of new construction and the 1st year of bothersome builder follow up repairs. This upgraded model is ready to go. Ideally located in the back of the community, on a cul de sac and looking out onto a woods view. Village Greene boasts a central sweeping courtyard with wide open grass space and a beautiful gazebo and playground from which you can enjoy watching evening sunsets. The open and flowing floor plan allows for easy day-to-day living as well as entertaining and working from home. Family members can have privacy on the 2nd floor complete with 3 large bedrooms, primary suite with soaking tub and glass shower en suite, 2 full total bathrooms, a laundry room with included front loader washer and dryer, and multiple walk-in closest. Abundant storage throughout makes this model feel 2x as large as it's already 2,140. square feet(does not include garage or basement sq.ft.). A full, high ceiling basement is an large space you can finish off to your own specifications and aesthetic without paying an inflated upfront purchase price. Enjoy your 2-car garage for your vehicles and extra storage. UTILITIES; PPL Electric est. $150. per month, community gas est. $25. per quarter, Aqua Water, $50. per month, Public Sewer $100. per quarter. Village Greene at Honey Brook is an enclave of townhomes in historic Chester County offering beautiful views just off Route 322 with easy access to shopping, restaurants and entertainment just minutes from Downingtown and Exton. A friendly community with walking trails, open common areas, and a playground. Only 8 miles to Wegman's in Downingtown and 12 miles from Downingtown Exit of PA Turnpike. Book your showing today!
Sold for $374,900
$374,900
336 Kemper Dr, Honey Brook, PA 19344
3beds
2,140sqft
Townhouse
Built in 2021
2,560 Square Feet Lot
$420,000 Zestimate®
$175/sqft
$2,841 Estimated rent
Home value
$420,000
$399,000 - $441,000
$2,841/mo
Zestimate® history
Owner options
List your home for rent
$2,841/mo
Rent Zestimate®
Find your next renter with Zillow Rental Manager. Plus, with online applications, you can quickly screen prospective tenants – for free.
$2,841/mo
Rent Zestimate®
Refinance and save
$2,618/mo
Est. payment
Refinancing to a lower rate could help reduce your monthly payments and save thousands over the life of the loan.
$2,618/mo
Est. payment
Explore your selling options
Work with a Zillow partner agent
Leverage their expertise and Zillow's premium Showcase listings to get your home seen by more buyers.
Get startedList with your own agent
Get your home in front of millions of buyers by listing it on Zillow.
Learn how to do itSell it yourself
Take full control of how buyers see your home on Zillow by listing For Sale by Owner (FSBO).
List your homeWhat's special
Beautiful gazeboOpen common areasHistoric chester countySoaking tubCul de sacLaundry roomWalking trails
Zillow last checked:
Listing updated:
Listed by:
Kate Bailey 215-868-2450,
Coldwell Banker Realty
Bought with:
Susan Manners, RS-0009664
BHHS Fox & Roach-Chadds Ford
Source: Bright MLS,MLS#: PACT2055598
Facts & features
Interior
Bedrooms & bathrooms
- Bedrooms: 3
- Bathrooms: 3
- Full bathrooms: 2
- 1/2 bathrooms: 1
- Main level bathrooms: 1
Rooms
- Room types: Living Room, Dining Room, Primary Bedroom, Bedroom 2, Bedroom 3, Kitchen, Basement, Foyer, Laundry, Primary Bathroom, Full Bath, Half Bath
Basement
- Area: 0
Heating
- Forced Air, Natural Gas
Cooling
- Central Air, Electric
Appliances
- Included: Microwave, Built-In Range, Dishwasher, Disposal, Dryer, Energy Efficient Appliances, Exhaust Fan, Self Cleaning Oven, Refrigerator, Stainless Steel Appliance(s), Washer, Water Heater, Gas Water Heater
- Laundry: Upper Level, Laundry Room
Features
- Attic, Breakfast Area, Ceiling Fan(s), Combination Dining/Living, Dining Area, Family Room Off Kitchen, Open Floorplan, Kitchen - Gourmet, Kitchen Island, Pantry, Primary Bath(s), Recessed Lighting, Soaking Tub, Bathroom - Stall Shower, Bathroom - Tub Shower, Walk-In Closet(s)
- Flooring: Carpet, Ceramic Tile, Engineered Wood, Wood
- Doors: ENERGY STAR Qualified Doors, Insulated, Sliding Glass
- Windows: Energy Efficient, Insulated Windows, Screens
- Basement: Drainage System,Full,Interior Entry,Space For Rooms,Sump Pump,Unfinished
- Has fireplace: No
Interior area
- Total structure area: 2,140
- Total interior livable area: 2,140 sqft
- Finished area above ground: 2,140
- Finished area below ground: 0
Property
Parking
- Total spaces: 2
- Parking features: Storage, Garage Faces Front, Garage Door Opener, Inside Entrance, Attached, Driveway, On Street
- Attached garage spaces: 2
- Has uncovered spaces: Yes
Accessibility
- Accessibility features: None
Features
- Levels: Two
- Stories: 2
- Exterior features: Lighting, Street Lights
- Pool features: None
Lot
- Size: 2,560 Square Feet
Details
- Additional structures: Above Grade, Below Grade
- Parcel number: 2208 0247
- Zoning: RES
- Special conditions: Standard
Construction
Type & style
- Home type: Townhouse
- Architectural style: Traditional
- Property subtype: Townhouse
Materials
- Vinyl Siding, Aluminum Siding
- Foundation: Concrete Perimeter
- Roof: Pitched,Shingle
Condition
- Excellent
- New construction: No
- Year built: 2021
Utilities & green energy
- Electric: 200+ Amp Service
- Sewer: Public Sewer
- Water: Public
- Utilities for property: Natural Gas Available, Electricity Available, Sewer Available, Water Available
Green energy
- Energy efficient items: Appliances, Construction
Community & HOA
Community
- Subdivision: Village Greene
HOA
- Has HOA: Yes
- Amenities included: Common Grounds, Picnic Area, Tot Lots/Playground
- Services included: Maintenance Grounds, Common Area Maintenance, Snow Removal
- HOA fee: $200 monthly
- HOA name: VILLAGE GREENE
Location
- Region: Honey Brook
- Municipality: HONEY BROOK TWP
Financial & listing details
- Price per square foot: $175/sqft
- Tax assessed value: $178,370
- Annual tax amount: $6,692
- Date on market: 11/17/2023
- Listing agreement: Exclusive Right To Sell
- Listing terms: Cash,Conventional,FHA
- Inclusions: Refrigerator, Washer, Dryer
- Ownership: Fee Simple
Price history
| Date | Event | Price |
|---|---|---|
| 2/9/2024 | Sold | $374,900$175/sqft |
Source:  Bright MLS #PACT2055598 Report a problem Bright MLS #PACT2055598 Report a problem | ||
| 1/5/2024 | Contingent | $374,900$175/sqft |
Source: Bright MLS #PACT2055598 Report a problem | ||
| 12/3/2023 | Price change | $374,900-3.8%$175/sqft |
Source: Bright MLS #PACT2055598 Report a problem | ||
| 11/25/2023 | Price change | $389,900-2.5%$182/sqft |
Source: Bright MLS #PACT2055598 Report a problem | ||
| 11/17/2023 | Listed for sale | $399,900+52.2%$187/sqft |
Source: Bright MLS #PACT2055598 Report a problem | ||
| 3/16/2021 | Sold | $262,746+1.1%$123/sqft |
Source: Public Record Report a problem | ||
| 9/24/2020 | Pending sale | $259,900$121/sqft |
Source: Keller Williams Real Estate -Exton #PACT517196 Report a problem | ||
| 9/24/2020 | Listed for sale | $259,900$121/sqft |
Source: Keller Williams Real Estate -Exton #PACT517196 Report a problem | ||
Public tax history
| Year | Property taxes | Tax assessment |
|---|---|---|
| 2025 | $7,160 +3% | $180,840 +1.4% |
| 2024 | $6,953 +1.5% | $178,370 |
| 2023 | $6,848 +2.3% | $178,370 |
| 2022 | $6,692 | $178,370 |
Find assessor info on the county website
Neighborhood: 19344
Nearby homes
- $430,0003 bd3 ba2.1k sqft334 Kemper Dr, Honey Brook, PA 19344Sold

- $423,7003 bd2 ba2k sqft54 New Village Greene Dr, Honey Brook, PA 19344Off Market
- $430,0003 bd3 ba2k sqft56 New Village Greene Dr, Honey Brook, PA 19344Sold
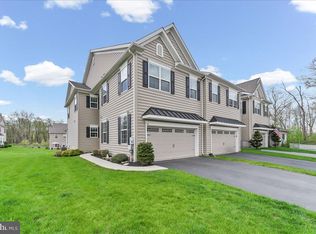
- $440,0003 bd3 ba2.6k sqft301 Kemper Dr #25, Honey Brook, PA 19344Sold
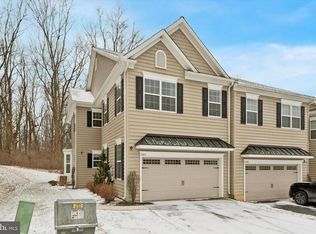
- $407,0003 bd2 ba2k sqft62 New Village Greene Dr, Honey Brook, PA 19344Off Market
- $396,8003 bd3 ba2k sqft323 Kemper Dr, Honey Brook, PA 19344Off Market
- $406,0003 bd3 ba2.8k sqft62 New Village Greene, Honey Brook, PA 19344Off Market
- $424,5003 bd3 ba2k sqft64 New Village Greene Dr, Honey Brook, PA 19344Off Market
Nearby schools
GreatSchools rating
- 6/10Twin Valley El CenterGrades: K-4Distance: 5.6 mi
- 7/10Twin Valley Middle SchoolGrades: 5-8Distance: 6.4 mi
- 6/10Twin Valley High SchoolGrades: 9-12Distance: 6.2 mi
Schools provided by the listing agent
- Elementary: Twin Valley
- High: Twin Valley
- District: Twin Valley
Source: Bright MLS. This data may not be complete. We recommend contacting the local school district to confirm school assignments for this home.
Get a cash offer in 3 minutes
Find out how much your home could sell for in as little as 3 minutes with a no-obligation cash offer.
Estimated market value
$420,000
Get a cash offer in 3 minutes
Find out how much your home could sell for in as little as 3 minutes with a no-obligation cash offer.
Estimated market value
$420,000
- Pennsylvania
- Chester County
- Honey Brook
- 19344
- 336 Kemper Dr
Nearby cities
Nearby zip codes
Other Honey Brook Topics
