Skip main navigation
Closed
  • $908,800

    336 Kenilworth Ave, Glen Ellyn, IL 60137

    5beds
    --sqft
    Single Family Residence
    Built in 1965
    8,581 Square Feet Lot
    $908,800 Zestimate®
    $--/sqft
    $5,471 Estimated rent

    Home value

    $908,800

    $854,000 - $982,000

    $5,471/mo

    Zestimate® history
    Loading
    Loading...

    Owner options

    List your home for rent

    $5,471/mo

    Rent Zestimate®

    Find your next renter with Zillow Rental Manager. Plus, with online applications, you can quickly screen prospective tenants – for free.

    Learn more

    $5,471/mo

    Rent Zestimate®

    Refinance and save

    $6,423/mo

    Est. payment

    Refinancing to a lower rate could help reduce your monthly payments and save thousands over the life of the loan.

    See today's rates

    $6,423/mo

    Est. payment

    Explore your selling options

    Work with a Zillow partner agent

    Leverage their expertise and Zillow's premium Showcase listings to get your home seen by more buyers.

    Get started

    List with your own agent

    Get your home in front of millions of buyers by listing it on Zillow.

    Learn how to do it

    Sell it yourself

    Take full control of how buyers see your home on Zillow by listing For Sale by Owner (FSBO).

    List your home

    What's special

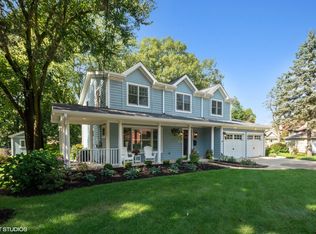
    A beauty! Perfect property nestled in highly desirable District 41 on a great lot. Was a complete 2007 rehab and is a turn-key home with gourmet kitchen, great room sizes and 3.5 baths. Owners have given this home much love and features upgrades on each level incl. cherry cabs, granite, hw floors, upgraded moldings and built-in shelves. Great curb appeal with an awesome front porch and side yard. First floor mudroom with laundry; wonderful pergola patio off kitchen with welcoming "trick or treat" front porch; secluded master suite with tons of storage. Basement has an extra bedroom with full bath and an inviting custom wet bar with beverage fridge. All custom window treatments included. Impeccably maintained house including two car attached garage with extra storage, and newer w/d, ejector pump, hot water heater, roof, gutter system, and redone playground! Nothing to do, but move in. An ideal open floor plan. Includes great storage shed for snowblower, etc and is just minutes to train, town, shopping, restaurants and great neighbors! A wonderful village home. Please practice "safe showings". Please see floor plans and virtual tour prior to setting up appointment. Pre-approval required per owner.

    This property is off market, which means it's not currently listed for sale or rent on Zillow. This may be different from what's available on other websites or public sources.

    Zillow last checked:

    Listing updated:

    Listed by:

    Brian Ban 847-382-3600,

    Coldwell Banker Realty

    Bought with:

    Rick Richker

    @properties Christie's International Real Estate

    Source: MRED as distributed by MLS GRID,MLS#: 10704932MLS Logo

    Facts & features

    Interior

    Bedrooms & bathrooms
    • Bedrooms: 5
    • Bathrooms: 4
    • Full bathrooms: 3
    • 1/2 bathrooms: 1
    Rooms
    • Room types: Foyer, Utility Room-Lower Level, Recreation Room, Bedroom 5
    Primary bedroom
    • Features: Flooring (Hardwood), Bathroom (Full)
    • Level: Second
    • Area: 228 Square Feet
    • Dimensions: 19X12
    Bedroom 2
    • Features: Flooring (Hardwood)
    • Level: Second
    • Area: 180 Square Feet
    • Dimensions: 15X12
    Bedroom 3
    • Features: Flooring (Hardwood)
    • Level: Second
    • Area: 180 Square Feet
    • Dimensions: 15X12
    Bedroom 4
    • Features: Flooring (Hardwood)
    • Level: Second
    • Area: 120 Square Feet
    • Dimensions: 12X10
    Bedroom 5
    • Features: Flooring (Carpet)
    • Level: Basement
    • Area: 90 Square Feet
    • Dimensions: 10X9
    Dining room
    • Features: Flooring (Hardwood)
    • Level: Main
    • Area: 144 Square Feet
    • Dimensions: 12X12
    Family room
    • Features: Flooring (Hardwood)
    • Level: Main
    • Area: 180 Square Feet
    • Dimensions: 15X12
    Foyer
    • Features: Flooring (Hardwood)
    • Level: Main
    • Area: 90 Square Feet
    • Dimensions: 15X6
    Kitchen
    • Features: Kitchen (Eating Area-Breakfast Bar), Flooring (Hardwood)
    • Level: Main
    • Area: 168 Square Feet
    • Dimensions: 14X12
    Laundry
    • Features: Flooring (Hardwood)
    • Level: Main
    • Area: 54 Square Feet
    • Dimensions: 9X6
    Living room
    • Features: Flooring (Hardwood)
    • Level: Main
    • Area: 272 Square Feet
    • Dimensions: 17X16
    Recreation room
    • Features: Flooring (Carpet)
    • Level: Basement
    • Area: 350 Square Feet
    • Dimensions: 25X14
    Other
    • Level: Basement
    • Area: 84 Square Feet
    • Dimensions: 12X7
    Heating
    • Natural Gas, Forced Air
    Cooling
    • Central Air
    Appliances
    • Included: Double Oven, Microwave, Dishwasher, Refrigerator, Bar Fridge, Washer, Dryer, Disposal
    Features
    • Basement: Finished,Crawl Space,Full
    • Attic: Full
    • Number of fireplaces: 2
    • Fireplace features: Attached Fireplace Doors/Screen, Gas Log, Gas Starter, Family Room, Living Room
    Interior area
    • Total structure area: 0

    Property

    Parking
    • Total spaces: 2
    • Parking features: Concrete, Garage Door Opener, On Site, Garage Owned, Attached, Garage
    • Attached garage spaces: 2
    • Has uncovered spaces: Yes
    Accessibility
    • Accessibility features: No Disability Access
    Features
    • Stories: 2
    • Fencing: Fenced
    Lot
    • Size: 8,581 Square Feet
    • Dimensions: 66X76X62X100X62
    • Features: Irregular Lot, Landscaped
    Details
    • Parcel number: 0515209011
    • Special conditions: List Broker Must Accompany
    • Other equipment: TV-Cable, Ceiling Fan(s), Sump Pump

    Construction

    Type & style
    • Home type: SingleFamily
    • Architectural style: Colonial
    • Property subtype: Single Family Residence
    Materials
    • Cedar, Shake Siding
    • Foundation: Concrete Perimeter
    • Roof: Asphalt
    Condition
    • New construction: No
    • Year built: 1965
    • Major remodel year: 2007

    Utilities & green energy

    • Electric: Circuit Breakers, 100 Amp Service
    • Sewer: Storm Sewer
    • Water: Lake Michigan, Public

    Community & HOA

    Community
    • Features: Curbs, Sidewalks, Street Lights, Street Paved
    • Security: Carbon Monoxide Detector(s)
    HOA
    • Services included: None
    Location
    • Region: Glen Ellyn

    Financial & listing details

    • Annual tax amount: $13,978
    • Date on market: 11/13/2021
    • Listing terms: Conventional
    • Ownership: Fee Simple

    Price history

    DateEventPrice
    7/10/2020Sold$600,000-8.7%
    Source: MRED as distributed by MLS GRID #10704932 Report a problem
    7/6/2016Sold$657,050
    Source: MRED as distributed by MLS GRID #09195135 Report a problem

    Public tax history

    Tax history is unavailable.

    Neighborhood: 60137

    Nearby schools

    GreatSchools rating
    Schools provided by the listing agent
    • Elementary: Lincoln Elementary School
    • Middle: Hadley Junior High School
    • High: Glenbard West High School
    • District: 41

    Source: MRED as distributed by MLS GRID. This data may not be complete. We recommend contacting the local school district to confirm school assignments for this home.

    Get a cash offer in 3 minutes
    Find out how much your home could sell for in as little as 3 minutes with a no-obligation cash offer.
    Estimated market value
    $908,800
    Get a cash offer in 3 minutes
    Find out how much your home could sell for in as little as 3 minutes with a no-obligation cash offer.
    Estimated market value
    $908,800