Welcome to your dream home in West Haven's gated community! This fantastic property boasts an unbeatable location and is the perfect turn-key vacation home with incredible rental potential. Immerse yourself in the lush beauty of mature landscaping as you approach the double door front entrance, greeted by a beautifully paved driveway and sidewalk. With recent exterior paint and new foyer flooring, this home exudes freshness and charm. The newer AC (installed in 2015) ensures comfort year-round, while the large screen enclosed pool and deck beckon you to bask in the Florida sunshine. Need some shade? Retreat to the spacious covered patio area, overlooking the serene brick wall and landscaped views. Step inside to discover a spacious master bedroom featuring a glass door leading to the pool area and not one, but two separate walk-in closets. The master bathroom is a sanctuary of luxury, boasting dual sinks, a vanity, private water closet, expansive glass walk-in shower, and a decadent garden soaking tub. With bedrooms strategically split three ways, privacy is paramount. Two bedrooms share a convenient Jack-n-Jill style bathroom, while the laundry room is conveniently located inside for added ease. The kitchen is a chef's delight, equipped with ample cabinets and counter space, overlooking the kitchen nook, family room, and pool area. Gather with loved ones at the kitchen nook and bar, offering seating for nine. The extra-large family room is the perfect place to unwind, with comfortable furnishings and a glass door leading directly to the pool. Conveniently located near Champions Gate amenities, including grocery stores, restaurants, pharmacies, salons, and golf courses, this home offers the epitome of convenience. Plus, with easy access to I-4, 429, and local theme parks and attractions, adventure is always within reach. This home is being sold fully furnished, making it an even more enticing opportunity for those looking for a hassle-free move-in experience. Don't miss your chance to own this slice of paradise – schedule your showing today and make West Haven your new home sweet home!
Sold for $418,000
$418,000
336 KILDRUMMY DRIVE, DAVENPORT, FL 33896
4beds
1,820sqft
Single Family Residence
Built in 2004
7,840 Square Feet Lot
$405,900 Zestimate®
$230/sqft
$2,675 Estimated rent
Home value
$405,900
$386,000 - $426,000
$2,675/mo
Zestimate® history
Owner options
List your home for rent
$2,675/mo
Rent Zestimate®
Find your next renter with Zillow Rental Manager. Plus, with online applications, you can quickly screen prospective tenants – for free.
$2,675/mo
Rent Zestimate®
Refinance and save
$3,079/mo
Est. payment
Refinancing to a lower rate could help reduce your monthly payments and save thousands over the life of the loan.
$3,079/mo
Est. payment
Explore your selling options
Work with a Zillow partner agent
Leverage their expertise and Zillow's premium Showcase listings to get your home seen by more buyers.
Get startedList with your own agent
Get your home in front of millions of buyers by listing it on Zillow.
Learn how to do itSell it yourself
Take full control of how buyers see your home on Zillow by listing For Sale by Owner (FSBO).
List your homeWhat's special
Golf coursesLarge screen enclosed poolGrocery storesFamily roomDouble door front entranceSerene brick wallLaundry room
Zillow last checked:
Listing updated:
Listed by:
Hunter Albritton 863-287-1268,
AGILE GROUP REALTY 813-569-6294
Bought with:
Marc Collazo, 3463969
OLYMPUS EXECUTIVE REALTY INC
Source: Stellar MLS,MLS#: O6195268 Originating MLS: Tampa
Originating MLS: Tampa
Facts & features
Interior
Bedrooms & bathrooms
- Bedrooms: 4
- Bathrooms: 3
- Full bathrooms: 3
Primary bedroom
- Features: Walk-In Closet(s)
- Level: First
- Dimensions: 12x13
Bedroom 2
- Features: Built-in Closet
- Level: First
- Dimensions: 12x9
Bedroom 3
- Features: Built-in Closet
- Level: First
- Dimensions: 11x10
Bedroom 4
- Features: Built-in Closet
- Level: First
- Dimensions: 11x10
Dining room
- Level: First
- Dimensions: 13x9
Kitchen
- Level: First
- Dimensions: 11x16
Living room
- Level: First
- Dimensions: 13x23
Heating
- Central
Cooling
- Central Air
Appliances
- Included: Dishwasher, Dryer, Microwave, Range, Refrigerator, Washer
- Laundry: Common Area
Features
- Primary Bedroom Main Floor, Thermostat
- Flooring: Carpet, Ceramic Tile
- Doors: Sliding Doors
- Windows: Blinds, Shades, Window Treatments
- Has fireplace: No
- Furnished: Yes
Interior area
- Total structure area: 2,489
- Total interior livable area: 1,820 sqft
Property
Parking
- Total spaces: 1
- Parking features: Driveway, Garage Door Opener, Ground Level
- Attached garage spaces: 1
- Has uncovered spaces: Yes
Features
- Levels: One
- Stories: 1
- Patio & porch: Screened
- Has private pool: Yes
- Pool features: Gunite, In Ground
- Has spa: Yes
- Spa features: In Ground
Lot
- Size: 7,840 Square Feet
- Dimensions: 55 x 140
- Features: Sidewalk
Details
- Parcel number: 272606701208001110
- Zoning: R-1
- Special conditions: None
Construction
Type & style
- Home type: SingleFamily
- Property subtype: Single Family Residence
Materials
- Block, Stucco
- Foundation: Slab
- Roof: Shingle
Condition
- Completed
- New construction: No
- Year built: 2004
Utilities & green energy
- Sewer: Public Sewer
- Water: Public
- Utilities for property: Cable Available, Electricity Connected, Public, Sewer Connected, Street Lights, Water Connected
Community & HOA
Community
- Pet fee: $0 monthly
- Subdivision: SANCTUARY AT WEST HAVEN
HOA
- Has HOA: Yes
- HOA fee: $265 monthly
- HOA name: Kayla Delgado
- HOA phone: 727-258-0092
Location
- Region: Davenport
Financial & listing details
- Price per square foot: $230/sqft
- Tax assessed value: $327,099
- Annual tax amount: $4,213
- Date on market: 4/11/2024
- Cumulative days on market: 25 days
- Listing terms: Cash,FHA,VA Loan
- Ownership: Fee Simple
- Total actual rent: 0
- Electric utility on property: Yes
- Road surface type: Paved, Asphalt
Price history
| Date | Event | Price |
|---|---|---|
| 5/31/2024 | Sold | $418,000-2.6%$230/sqft |
Source:  Stellar MLS #O6195268 Report a problem Stellar MLS #O6195268 Report a problem | ||
| 5/7/2024 | Pending sale | $428,999$236/sqft |
Source: Stellar MLS #O6195268 Report a problem | ||
| 4/29/2024 | Price change | $428,999-4.5%$236/sqft |
Source: Stellar MLS #O6195268 Report a problem | ||
| 4/11/2024 | Listed for sale | $449,000+67.7%$247/sqft |
Source: Stellar MLS #O6195268 Report a problem | ||
| 10/15/2020 | Sold | $267,800+0%$147/sqft |
Source: Public Record Report a problem | ||
| 9/1/2020 | Pending sale | $267,775$147/sqft |
Source: DEANNA MARIE SECHREST #O5845151 Report a problem | ||
| 2/19/2020 | Listed for sale | $267,775+5%$147/sqft |
Source: DEANNA MARIE SECHREST #O5845151 Report a problem | ||
| 5/16/2019 | Listing removed | $254,950$140/sqft |
Source: VACAY & CO REAL ESTATE #O5778776 Report a problem | ||
| 4/22/2019 | Listed for sale | $254,950+27.5%$140/sqft |
Source: VACAY & CO REAL ESTATE #O5778776 Report a problem | ||
| 10/7/2009 | Sold | $200,000-12.1%$110/sqft |
Source: Stellar MLS #S4654492 Report a problem | ||
| 6/8/2004 | Sold | $227,500+761.7%$125/sqft |
Source: Public Record Report a problem | ||
| 12/17/2003 | Sold | $26,400$15/sqft |
Source: Public Record Report a problem | ||
Public tax history
| Year | Property taxes | Tax assessment |
|---|---|---|
| 2025 | $4,229 +8.3% | $327,099 +17.2% |
| 2024 | $3,905 +4.5% | $279,171 +10% |
| 2023 | $3,736 +13.4% | $253,792 +10% |
| 2022 | $3,295 +13.4% | $230,720 +10% |
| 2021 | $2,906 +2% | $209,745 +2.9% |
| 2020 | $2,850 +5.7% | $203,923 +8.9% |
| 2019 | $2,697 -13.1% | $187,342 +1.1% |
| 2018 | $3,102 +1.5% | $185,374 +12% |
| 2017 | $3,056 +23.3% | $165,480 -1.3% |
| 2016 | $2,479 -1.5% | $167,712 +1% |
| 2015 | $2,516 -5.1% | $166,046 +6.7% |
| 2014 | $2,652 +16.6% | $155,678 +10% |
| 2013 | $2,275 +14.9% | $141,525 +10% |
| 2012 | $1,979 -5.3% | $128,659 -4.2% |
| 2011 | $2,090 -9.7% | $134,290 -8% |
| 2010 | $2,314 -29.1% | $145,899 -24.6% |
| 2009 | $3,265 -10% | $193,540 -16.2% |
| 2008 | $3,629 | $231,084 |
| 2007 | -- | -- |
| 2006 | $4,441 | -- |
| 2005 | -- | -- |
| 2004 | $442 | -- |
| 2003 | $442 -2.4% | $26,500 |
| 2002 | $452 -11.7% | $26,500 -11.7% |
| 2001 | $512 | $30,000 |
Find assessor info on the county website
Neighborhood: 33896
Nearby homes
- $376,1004 bd3 ba1.9k sqft326 Kildrummy Dr, Davenport, FL 33896Off Market

- $475,0004 bd3 ba1.8k sqft346 Kildrummy Dr, Davenport, FL 33896Sold
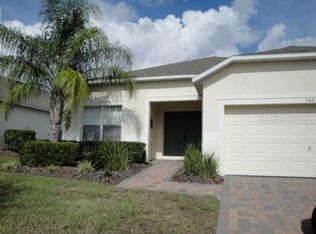
- $399,4004 bd4 ba1.8k sqft356 Kildrummy Dr, Davenport, FL 33896Off Market

- $424,6004 bd4 ba1.8k sqft316 Kildrummy Dr, Davenport, FL 33896Off Market
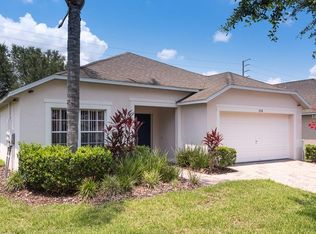
- $370,1004 bd3 ba1.8k sqft408 Kildrummy Dr, Davenport, FL 33896Off Market
- $394,9994 bd3 ba1.6k sqft345 Kildrummy Dr, Davenport, FL 33896Sold
- $439,0004 bd4 ba1.8k sqft315 Kildrummy Dr, Davenport, FL 33896Sold
- $419,0004 bd4 ba1.8k sqft306 Kildrummy Dr, Davenport, FL 33896Off Market
Nearby schools
GreatSchools rating
- 2/10Loughman Oaks Elementary SchoolGrades: PK-5Distance: 5.2 mi
- 9/10Ridgeview Global Studies AcademyGrades: K-12Distance: 0.8 mi
- 3/10Davenport High SchoolGrades: 9-12Distance: 4 mi
Get a cash offer in 3 minutes
Find out how much your home could sell for in as little as 3 minutes with a no-obligation cash offer.
Estimated market value
$405,900
Get a cash offer in 3 minutes
Find out how much your home could sell for in as little as 3 minutes with a no-obligation cash offer.
Estimated market value
$405,900
- Florida
- Polk County
- Davenport
- 33896
- 336 KILDRUMMY DRIVE
Nearby cities
Nearby neighborhoods
Nearby zip codes
Other Davenport Topics
