Spacious home on an oversized corner lot located in Texoma Estates, one of the only gated communities on the lake. Whether you make this your primary residence or a second home, this house has a lot to offer. Large open great room offers a seamless flow between living, dining and kitchen areas; showcasing a wall of windows. This area can host many friends and family at one time, making it perfect for entertaining. The outside has plenty of room for your lake toys or extra vehicles as well. The fenced in backyard has a large patio, mature trees, and a swim spa that can be heated or kept cool depending on the season. Windows were replaced in 2018, newer HVAC (2 systems) and water heater. Dishwasher replaced in March of 2026. Neighborhood has a private airstrip, community dock and boat ramp, and is located one cove over from Highport Marina. Come relax and enjoy life at the lake.
For sale
Price cut: $10K (7/8)
$439,900
336 Kirk Ave, Pottsboro, TX 75076
4beds
2,272sqft
Single Family Residence
Built in 1965
0.59 Acres Lot
$-- Zestimate®
$194/sqft
$42/mo HOA
What's special
Wall of windowsSwim spaLarge patioOversized corner lotFenced in backyardMature treesLarge open great room
- 147 days
- 369
- 32
Zillow last checked:
Listing updated:
Listed by:
John Bloomer 0417414 214-803-9680,
Home Network 214-803-9680
Source: NTREIS,MLS#: 21236949
Facts & features
Interior
Bedrooms & bathrooms
- Bedrooms: 4
- Bathrooms: 3
- Full bathrooms: 3
Primary bedroom
- Features: Ceiling Fan(s), Walk-In Closet(s)
- Level: First
- Dimensions: 15 x 14
Bedroom
- Features: Built-in Features
- Level: First
- Dimensions: 12 x 10
Bedroom
- Features: Built-in Features
- Level: First
- Dimensions: 12 x 10
Bedroom
- Level: First
- Dimensions: 12 x 10
Dining room
- Level: First
- Dimensions: 16 x 10
Other
- Features: Built-in Features, Linen Closet, Solid Surface Counters
- Level: First
- Dimensions: 8 x 5
Other
- Features: Built-in Features, Stone Counters
- Level: First
- Dimensions: 10 x 5
Other
- Features: Built-in Features, Linen Closet, Stone Counters
- Level: First
- Dimensions: 13 x 5
Kitchen
- Features: Breakfast Bar, Built-in Features, Pantry, Solid Surface Counters
- Level: First
- Dimensions: 15 x 14
Living room
- Features: Built-in Features, Ceiling Fan(s), Fireplace
- Level: First
- Dimensions: 31 x 20
Utility room
- Features: Built-in Features, Utility Room
- Level: First
- Dimensions: 10 x 5
Heating
- Central, Electric, Fireplace(s)
Cooling
- Central Air, Ceiling Fan(s), Electric, ENERGY STAR Qualified Equipment, Multi Units, Other, Zoned
Appliances
- Included: Dishwasher, Electric Cooktop, Electric Oven, Electric Range, Electric Water Heater, Disposal, Refrigerator, Vented Exhaust Fan
- Laundry: Electric Dryer Hookup, Laundry in Utility Room
Features
- Built-in Features, High Speed Internet, Open Floorplan, Pantry, Vaulted Ceiling(s), Walk-In Closet(s), Wired for Sound
- Flooring: Carpet, Ceramic Tile, Laminate
- Windows: Window Coverings
- Has basement: No
- Number of fireplaces: 1
- Fireplace features: Masonry, Wood Burning
Interior area
- Total interior livable area: 2,272 sqft
Video & virtual tour
Property
Parking
- Total spaces: 4
- Parking features: Concrete, Covered, Carport, Garage, Garage Door Opener, Oversized
- Garage spaces: 2
- Carport spaces: 2
- Covered spaces: 4
Features
- Levels: One
- Stories: 1
- Patio & porch: Patio
- Pool features: Above Ground, Heated, Pool Cover, Pool, Pool/Spa Combo
- Fencing: Back Yard,Gate,High Fence,Wood
- Body of water: Texoma
Lot
- Size: 0.59 Acres
- Features: Corner Lot, Interior Lot, Irregular Lot, Landscaped, Level, Many Trees, Subdivision, Sprinkler System
Details
- Additional structures: Covered Arena, Garage(s), Outbuilding, RV/Boat Storage, Workshop
- Parcel number: 107685
- Other equipment: TV Antenna
Construction
Type & style
- Home type: SingleFamily
- Architectural style: Traditional,Detached
- Property subtype: Single Family Residence
Materials
- Brick, Wood Siding
- Foundation: Pillar/Post/Pier, Slab
- Roof: Composition
Condition
- Year built: 1965
Utilities & green energy
- Sewer: Aerobic Septic, Septic Tank
- Water: Private, Well
- Utilities for property: Electricity Available, Overhead Utilities, Phone Available, Septic Available, Separate Meters, Underground Utilities, Water Available
Community & HOA
Community
- Features: Boat Facilities, Dock, Lake, Airport/Runway, Community Mailbox, Gated
- Security: Security Gate, Gated Community, Smoke Detector(s)
- Subdivision: Texoma Estates
HOA
- Has HOA: Yes
- Services included: Maintenance Grounds, Maintenance Structure
- HOA fee: $500 annually
- HOA name: Texoma Estates
- HOA phone: 832-725-5866
Location
- Region: Pottsboro
Financial & listing details
- Price per square foot: $194/sqft
- Tax assessed value: $454,468
- Annual tax amount: $4,461
- Date on market: 4/12/2026
- Cumulative days on market: 148 days
- Listing terms: Cash,Conventional,FHA
- Road surface type: Asphalt
Estimated market value
Not available
Estimated sales range
Not available
Not available
Price history
| Date | Event | Price |
|---|---|---|
| 7/8/2026 | Price change | $439,900-2.2%$194/sqft |
Source: NTREIS #21236949 Report a problem | ||
| 6/17/2026 | Price change | $449,900-3%$198/sqft |
Source: NTREIS #21236949 Report a problem | ||
| 4/12/2026 | Listed for sale | $464,000-6.2%$204/sqft |
Source: NTREIS #21236949 Report a problem | ||
| 8/5/2025 | Listing removed | $494,900$218/sqft |
Source: NTREIS #20879375 Report a problem | ||
| 7/21/2025 | Price change | $494,900-2.9%$218/sqft |
Source: NTREIS #20879375 Report a problem | ||
| 6/4/2025 | Price change | $509,900-2.9%$224/sqft |
Source: NTREIS #20879375 Report a problem | ||
| 4/10/2025 | Listed for sale | $525,000$231/sqft |
Source: NTREIS #20879375 Report a problem | ||
Public tax history
| Year | Property taxes | Tax assessment |
|---|---|---|
| 2025 | $4,461 +5.8% | $428,612 +11% |
| 2024 | $4,216 +15.3% | $386,137 +11.8% |
| 2023 | $3,655 -14.5% | $345,422 +10% |
| 2022 | $4,275 +13.8% | $314,020 +10% |
| 2021 | $3,755 | $285,473 +10% |
| 2020 | -- | $259,521 -3% |
| 2019 | $4,514 +47.9% | $267,410 +45.8% |
| 2018 | $3,052 +5.8% | $183,455 +7.7% |
| 2017 | $2,884 | $170,374 +0.4% |
| 2016 | $2,884 +1.8% | $169,659 +8.7% |
| 2015 | $2,832 | $156,110 +2.7% |
| 2014 | $2,832 | $152,054 -2.9% |
| 2013 | -- | $156,631 -0.1% |
| 2012 | -- | $156,847 -9% |
| 2011 | -- | $172,332 -9.6% |
| 2010 | -- | $190,564 -0.1% |
| 2009 | -- | $190,714 -6.2% |
| 2008 | -- | $203,423 +6.3% |
| 2007 | -- | $191,374 +74% |
| 2006 | -- | $110,012 +70.3% |
| 2005 | -- | $64,593 +10% |
| 2004 | -- | $58,721 +23.4% |
| 2002 | -- | $47,567 -4.6% |
| 2001 | -- | $49,844 +3.2% |
| 2000 | -- | $48,296 |
Find assessor info on the county website
Monthly payment
Est. payment
Payment breakdown
Explore the cost of this home by adjusting the details. Changes won't be saved.Climate risks
Neighborhood: 75076
Nearby schools
Schools provided by the listing agent
- Elementary: Pottsboro
- Middle: Pottsboro
- High: Pottsboro
- District: Pottsboro ISD
Source: NTREIS. This data may not be complete. We recommend contacting the local school district to confirm school assignments for this home.
Similar homes
- $439,9005 bd3 ba2.4k sqft763 Cedar Oak Dr, Pottsboro, TX 75076For Sale
 MLS ID #21246984, Kevin Riney. NTREIS
 - $474,9004 bd3 ba2.6k sqft252 Hacienda Dr, Pottsboro, TX 75076For Sale
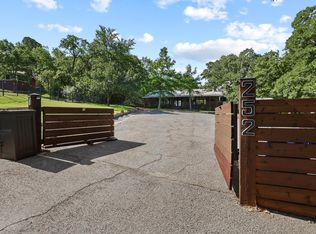 MLS ID #21254256, Lainie Ramsey. NTREIS
 - $439,0003 bd2 ba1.9k sqft130 Spanish Trl, Pottsboro, TX 75076For Sale
 MLS ID #21315900, Layla Fain. NTREIS
 - $460,0002 bd2 ba1.2k sqft207 Wales Dr, Pottsboro, TX 75076For Sale
 MLS ID #21373167, Victoria Woodard. NTREIS
