Skip main navigation
Sold
  • Price Unknown

    336 Lakeview Dr, Hideaway, TX 75771

    3beds
    2,147sqft
    Single Family Residence
    Built in 1971
    -- sqft lot
    $377,400 Zestimate®
    $--/sqft
    $2,331 Estimated rent

    Home value

    $377,400

    $351,000 - $408,000

    $2,331/mo

    Zestimate® history
    Loading
    Loading...

    Owner options

    List your home for rent

    $2,331/mo

    Rent Zestimate®

    Find your next renter with Zillow Rental Manager. Plus, with online applications, you can quickly screen prospective tenants – for free.

    Learn more

    $2,331/mo

    Rent Zestimate®

    Refinance and save

    $267/mo

    Est. payment

    Refinancing to a lower rate could help reduce your monthly payments and save thousands over the life of the loan.

    See today's rates

    $267/mo

    Est. payment

    Explore your selling options

    Work with a Zillow partner agent

    Leverage their expertise and Zillow's premium Showcase listings to get your home seen by more buyers.

    Get started

    List with your own agent

    Get your home in front of millions of buyers by listing it on Zillow.

    Learn how to do it

    Sell it yourself

    Take full control of how buyers see your home on Zillow by listing For Sale by Owner (FSBO).

    List your home

    What's special

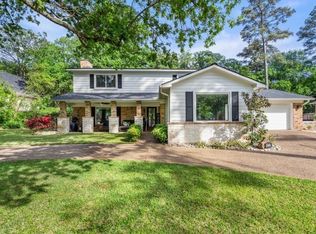
    Welcome to your new home at 336 Lakeview Drive, nestled in the serene community of Hideaway, Texas. Enjoy golfing the 3 Nine Hole Courses, Swimming in the Community pool, and Boating, Fishing, and Swimming in the 3 Lakes. There is a Community Clubhouse with great Dining options, a Pro shop, and Large meeting rooms. Kids will love the Parks while adults enjoy Pickleball and Tennis courts. There is no lack of things to do in this beautiful gated community. This 3 bedroom, 2 bath house offers a harmonious blend of comfort and convenience, making it a perfect sanctuary for anyone looking to settle in a friendly, welcoming neighborhood. As you step inside this updated home, you will be greeted by 2 living areas featuring warm wood flooring, a fireplace, ceiling fans and an open concept layout that assures the dining. kitchen, and living areas flow seamlessly together. The kitchen features modern appliances including a dishwasher, disposal, microwave, oven, and range. It also boosts a handy pantry for storage. The formal dining features lovely built-ins and the breakfast bar offers additional dining options. The main level includes 2 comfortably sized bedrooms that share a guest bathroom which has been updated with granite countertops and a tub/shower combo. Upstairs you will find the master suite, featuring a sloped ceiling, 3 closets, bath with oversized tub and separate shower. The utility room is equipped with a storage closet and built-ins for easy organization. The garage is a homeowner's dream, featuring four storage closets and a small home office setup. Step outside to the expansive wooden deck overlooking a generously sized, fenced backyard. A 2nd covered patio area and a large work shed provide additional space for activities and storage. The yard is very well maintained with a sprinkler system, ensuring ease of care. The home is situated on a large lot and a half, providing plenty of outdoor space to enjoy. Come enjoy the tranquility of Hideaway!

    Zillow last checked:

    Listing updated:

    Listed by:

    Dianne Brown 903-216-5518,

    Better Homes & Gardens Real Estate I-20 Team,

    Joan Lackey 903-360-2988

    Bought with:

    Hannah Arnold, TREC# 0681696

    Source: GTARMLS,MLS#: 24005653MLS Logo

    Facts & features

    Interior

    Bedrooms & bathrooms
    • Bedrooms: 3
    • Bathrooms: 2
    • Full bathrooms: 2
    Bedroom
    • Level: Main
    Bathroom
    • Features: Shower Only, Shower/Tub, Bar, Marble, Linen Closet, Soaking Tub
    Dining room
    • Features: Separate Formal Dining
    Kitchen
    • Features: Breakfast Bar
    Heating
    • Central/Electric
    Cooling
    • Central Electric
    Appliances
    • Included: Dishwasher, Disposal, Microwave, Electric Oven, Electric Cooktop
    Features
    • Ceiling Fan(s), Pantry
    • Flooring: Carpet, Wood, Tile
    • Has fireplace: Yes
    • Fireplace features: Gas Log
    Interior area
    • Total structure area: 2,147
    • Total interior livable area: 2,147 sqft

    Property

    Parking
    • Total spaces: 2
    • Parking features: Door w/Opener w/Controls, Garage Faces Front
    • Garage spaces: 2
    Features
    • Levels: 3 Stories
    • Stories: 3
    • Patio & porch: Patio Open, Deck Open, Porch
    • Pool features: None
    • Fencing: Wood
    • Body of water: Hide-A-Way Lake
    Details
    • Additional structures: Storage
    • Parcel number: 115000000000023900
    • Special conditions: Homeowner's Assn Dues

    Construction

    Type & style
    • Home type: SingleFamily
    • Property subtype: Single Family Residence
    Materials
    • Brick Veneer, Concrete Based Siding
    • Foundation: Slab
    • Roof: Composition
    Condition
    • Year built: 1971

    Utilities & green energy

    • Sewer: Septic Tank
    • Utilities for property: Satellite Internet, Cable Internet, Cable Available

    Community & neighborhood

    Security
    • Security features: Smoke Detector(s)
    Community
    • Community features: Tennis Court(s), Pool, Golf, Fishing, Gated, Dining - Country Club, Resort Property, Boat Ramp, Boat Dock - Slip, RV Parking, Playground, Lake
    Location
    • Region: Hideaway

    HOA & financial

    HOA
    • Has HOA: Yes
    • HOA fee: $268 monthly

    Other

    Other facts
    • Listing terms: Conventional,FHA,VA Loan,Cash

    Price history

    DateEventPrice
    7/24/2024Sold--
    Source: GTARMLS #24005653 Report a problem
    7/8/2024Pending sale$349,900$163/sqft
    Source: NTREIS #20598645 Report a problem
    7/1/2024Contingent$349,900$163/sqft
    Source: NTREIS #20598645 Report a problem
    6/29/2024Pending sale$349,900$163/sqft
    Source: GTARMLS #24005653 Report a problem
    4/24/2024Listed for sale$349,900$163/sqft
    Source: GTARMLS #24005653 Report a problem

    Public tax history

    YearProperty taxesTax assessment
    2024$572 -0.4%$244,785 -17.8%
    2023$574 -68.3%$297,896 +27.5%
    2022$1,815 $233,670 +28.8%
    2021$1,815 $181,482
    2020$1,815 $181,482 +8.7%
    2019$1,815 $166,980 +3.3%
    2018$1,815 $161,614 +1.5%
    2017$1,815 +3%$159,158 +16.8%
    2016$1,762 +2.8%$136,323 +6.1%
    2015$1,714 $128,470
    2014$1,714 +1.7%--
    2013$1,686 -10.3%--
    2012$1,881 -15.6%--
    2011$2,228 --
    2010-- $124,199
    2009-- $124,199 -0.1%
    2008-- $124,300
    2007-- $124,300 +2.5%
    2006-- $121,300 +16.6%
    2005-- $104,000 +16.6%
    2004-- $89,200 -20.4%
    2003-- $112,000 +9.5%
    2002-- $102,300
    2001-- $102,300 +5.4%
    2000-- $97,100

    Find assessor info on the county website

    Neighborhood: 75771

    Nearby schools

    GreatSchools rating
    Schools provided by the listing agent
    • Elementary: Lindale
    • Middle: Lindale
    • High: Lindale

    Source: GTARMLS. This data may not be complete. We recommend contacting the local school district to confirm school assignments for this home.

    Sell for more on Zillow
    Get a Zillow Showcase℠ listing at no additional cost and you could sell for .
    $377,400
    2% more
    +$7,548
    With Zillow Showcase(estimated)
    $384,948