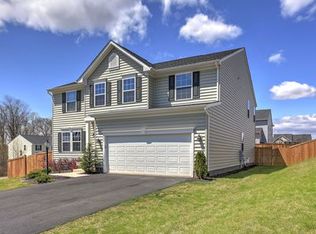
Rome floor plan features an open concept! Gourmet eat-in kitchen with a large L-Shape center island opens to a large family room and sun room. Study can be used as an office or storage. Large master bedroom with en-suite has 2 large walk-in closets. Ceiling fans in all bedrooms, family and sun rooms. Hardwood floors in kitchen, living room and dining room. Finished basement with a full service bar that seats 8. Walk out double well basement, concrete patio. This home has a loft that can be used as another living area. There are 4 full bathrooms and parking in driveway for 6 cars. This home has it all!
This property is not currently displayed as for sale or rent on Zillow. This may be different from what's on other websites or public sources.