Welcome to this meticulously maintained & updated single-family home nestled in the heart of Grand Island. This home exudes a sense of pride in ownership, evident in every detail. Enjoy time in the practically BRAND NEW ('21) spacious eat-in kitchen complete w/ gorgeous cabinetry, quartz counters, matte SS appliances, subway tile backsplash and recessed lighting. Natural light floods the first floor open layout from the spacious living room through to the sliding glass doors leading to the large back deck. Beautiful new 3/4" solid hardwood flooring flows from the front door throughout the living room and all three bedrooms. The full bath (new'18) has a good sized vanity & walk in shower w/ bench seat. Downstairs you will find a large family room w/gas stove, half bath, laundry room and storage. Outside, the huge backyard provides a serene retreat. The double wide driveway leads to a second 2.5 car detached garage. Solar panels included w/sale create almost FREE energy bills! This home has been impeccably cared for w/ almost too many updates to list: roof 10 yrs, gutter guards '23, windows 10 yrs, furnace '20, HWT '23. Sun 4/7 1-3pm. Ofers will be reviewed on Tuesday 4/9 at 10AM.
Closed
$340,000
336 Laurie Ln, Grand Island, NY 14072
3beds
1,610sqft
Single Family Residence
Built in 1973
0.29 Acres Lot
$377,600 Zestimate®
$211/sqft
$2,862 Estimated rent
Home value
$377,600
$359,000 - $396,000
$2,862/mo
Zestimate® history
Owner options
List your home for rent
$2,862/mo
Rent Zestimate®
Find your next renter with Zillow Rental Manager. Plus, with online applications, you can quickly screen prospective tenants – for free.
$2,862/mo
Rent Zestimate®
Refinance and save
$2,330/mo
Est. payment
Refinancing to a lower rate could help reduce your monthly payments and save thousands over the life of the loan.
$2,330/mo
Est. payment
Explore your selling options
Work with a Zillow partner agent
Leverage their expertise and Zillow's premium Showcase listings to get your home seen by more buyers.
Get startedList with your own agent
Get your home in front of millions of buyers by listing it on Zillow.
Learn how to do itSell it yourself
Take full control of how buyers see your home on Zillow by listing For Sale by Owner (FSBO).
List your homeWhat's special
Solar panelsNatural light floodsHalf bathGas stoveLaundry roomLarge back deckGood sized vanity
Zillow last checked:
Listing updated:
Listed by:
Melissa Tropp 716-479-4992,
HUNT Real Estate Corporation
Bought with:
Nicole Aldinger, 10301219584
HUNT Real Estate Corporation
Source: NYSAMLSs,MLS#: B1528756 Originating MLS: Buffalo
Originating MLS: BuffaloFacts & features
Interior
Bedrooms & bathrooms
- Bedrooms: 3
- Bathrooms: 2
- Full bathrooms: 1
- 1/2 bathrooms: 1
- Main level bathrooms: 1
- Main level bedrooms: 3
Bedroom 1
- Level: First
- Dimensions: 10.00 x 14.00
Bedroom 2
- Level: First
- Dimensions: 10.00 x 12.00
Bedroom 3
- Level: First
- Dimensions: 8.00 x 9.00
Family room
- Level: Lower
- Dimensions: 14.00 x 22.00
Kitchen
- Level: First
- Dimensions: 17.00 x 10.00
Laundry
- Level: Lower
- Dimensions: 11.00 x 13.00
Living room
- Level: First
- Dimensions: 19.00 x 14.00
Storage room
- Level: Lower
- Dimensions: 7.00 x 9.00
Heating
- Gas, Solar, Forced Air
Cooling
- Central Air
Appliances
- Included: Appliances Negotiable, Dryer, Dishwasher, Gas Cooktop, Disposal, Gas Water Heater, Microwave, Refrigerator, Washer
- Laundry: In Basement
Features
- Entrance Foyer, Eat-in Kitchen, Separate/Formal Living Room, Pantry, Pull Down Attic Stairs, Quartz Counters, Sliding Glass Door(s), Storage
- Flooring: Hardwood, Varies
- Doors: Sliding Doors
- Windows: Thermal Windows
- Basement: Full,Sump Pump
- Attic: Pull Down Stairs
- Number of fireplaces: 1
Interior area
- Total structure area: 1,610
- Total interior livable area: 1,610 sqft
Property
Parking
- Total spaces: 3
- Parking features: Attached, Garage, Workshop in Garage, Driveway, Garage Door Opener
- Attached garage spaces: 3
Features
- Levels: One
- Stories: 1
- Patio & porch: Deck, Open, Porch
- Exterior features: Awning(s), Concrete Driveway, Deck
Lot
- Size: 0.29 Acres
- Dimensions: 80 x 160
- Features: Residential Lot
Details
- Additional structures: Second Garage
- Parcel number: 1446000241900003006000
- Special conditions: Standard
Construction
Type & style
- Home type: SingleFamily
- Architectural style: Raised Ranch
- Property subtype: Single Family Residence
Materials
- Vinyl Siding
- Foundation: Block
- Roof: Asphalt
Condition
- Resale
- Year built: 1973
Utilities & green energy
- Sewer: Connected
- Water: Connected, Public
- Utilities for property: High Speed Internet Available, Sewer Connected, Water Connected
Green energy
- Energy efficient items: Appliances, HVAC, Lighting, Windows
Community & HOA
Location
- Region: Grand Island
Financial & listing details
- Price per square foot: $211/sqft
- Tax assessed value: $199,000
- Annual tax amount: $5,688
- Date on market: 4/1/2024
- Cumulative days on market: 9 days
- Listing terms: Cash,Conventional,FHA,VA Loan
Price history
| Date | Event | Price |
|---|---|---|
| 5/28/2024 | Sold | $340,000+21.4%$211/sqft |
Source:  NYSAMLSs #B1528756 Report a problem NYSAMLSs #B1528756 Report a problem | ||
| 4/10/2024 | Pending sale | $280,000$174/sqft |
Source: NYSAMLSs #B1528756 Report a problem | ||
| 4/1/2024 | Listed for sale | $280,000$174/sqft |
Source: NYSAMLSs #B1528756 Report a problem | ||
Public tax history
| Year | Property taxes | Tax assessment |
|---|---|---|
| 2025 | -- | $334,000 +67.8% |
| 2024 | -- | $199,000 |
| 2023 | -- | $199,000 |
| 2022 | -- | $199,000 |
| 2021 | -- | $199,000 +27.6% |
| 2020 | -- | $156,000 |
| 2019 | -- | $156,000 |
| 2018 | -- | $156,000 |
| 2017 | $3,424 +144.6% | $156,000 |
| 2016 | $1,400 | $156,000 +20% |
| 2015 | -- | $130,000 |
| 2014 | -- | $130,000 |
| 2013 | -- | $130,000 +109.7% |
| 2012 | -- | $62,000 +6.9% |
| 2011 | -- | $58,000 |
| 2010 | -- | $58,000 |
| 2009 | -- | $58,000 |
| 2008 | -- | $58,000 |
| 2007 | -- | $58,000 |
| 2006 | -- | $58,000 |
| 2005 | -- | $58,000 |
| 2004 | -- | $58,000 |
| 2003 | -- | $58,000 |
| 2002 | -- | $58,000 |
| 2001 | -- | $58,000 |
| 2000 | -- | $58,000 |
Find assessor info on the county website
Neighborhood: 14072
Nearby homes
- $335,7004 bd1 ba2k sqft348 Laurie Ln, Grand Island, NY 14072Off Market
- $342,9004 bd2 ba1.7k sqft328 Laurie Ln, Grand Island, NY 14072Off Market
- $292,6003 bd1 ba1.3k sqft356 Laurie Ln, Grand Island, NY 14072Off Market
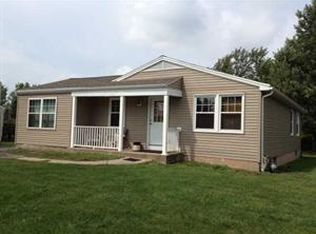
- $636,3003 bd2 ba2.2k sqft163 Park Ln, Grand Island, NY 14072Off Market
- $302,6003 bd1 ba1.4k sqft292 Laurie Ln, Grand Island, NY 14072Off Market
- $356,2004 bd2 ba1.8k sqft276 Laurie Ln, Grand Island, NY 14072Off Market
- $306,3003 bd1 ba1.5k sqft337 Laurie Ln, Grand Island, NY 14072Off Market
- $347,6004 bd2 ba1.7k sqft364 Laurie Ln, Grand Island, NY 14072Off Market
Nearby schools
GreatSchools rating
- NACharlotte Sidway SchoolGrades: PK-2Distance: 1.3 mi
- 5/10Veronica E Connor Middle SchoolGrades: 6-8Distance: 0.4 mi
- 8/10Grand Island Senior High SchoolGrades: 9-12Distance: 0.4 mi
Schools provided by the listing agent
- District: Grand Island
Source: NYSAMLSs. This data may not be complete. We recommend contacting the local school district to confirm school assignments for this home.
- New York
- Erie County
- Grand Island
- 14072
- 336 Laurie Ln
Nearby cities
Nearby zip codes
Other Grand Island Topics
