Skip main navigation
Sold for $610,000
  • $610,000

    336 Lea Dr, West Chester, PA 19382

    3beds
    2,194sqft
    Townhouse
    Built in 1992
    1,687 Square Feet Lot
    $656,600 Zestimate®
    $278/sqft
    $3,756 Estimated rent

    Home value

    $656,600

    $624,000 - $689,000

    $3,756/mo

    Zestimate® history
    Loading
    Loading...

    Owner options

    List your home for rent

    $3,756/mo

    Rent Zestimate®

    Find your next renter with Zillow Rental Manager. Plus, with online applications, you can quickly screen prospective tenants – for free.

    Learn more

    $3,756/mo

    Rent Zestimate®

    Refinance and save

    $4,290/mo

    Est. payment

    Refinancing to a lower rate could help reduce your monthly payments and save thousands over the life of the loan.

    See today's rates

    $4,290/mo

    Est. payment

    Explore your selling options

    Work with a Zillow partner agent

    Leverage their expertise and Zillow's premium Showcase listings to get your home seen by more buyers.

    Get started

    List with your own agent

    Get your home in front of millions of buyers by listing it on Zillow.

    Learn how to do it

    Sell it yourself

    Take full control of how buyers see your home on Zillow by listing For Sale by Owner (FSBO).

    List your home

    What's special

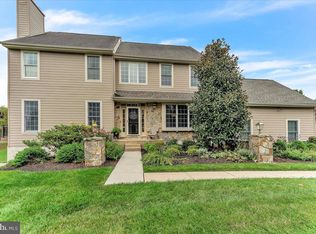
    Welcome to this well maintained large townhome in the prestigious neighborhood of The Knolls of Birmingham. There is a newly renovated kitchen with quartz countertops, new cabinets and stainless steel appliances. This home is ready now for its new owner. The eat-in kitchen is large, bright and inviting featuring white cabinetry, new countertops and is freshly painted. Make your appointment to see this home quickly before it sells. There are hardwood floors throughout the first floor. The recently updated solid wood railings with black metal spindles upgrade the space giving it a custom look. The Dining Room is situated in front of a large wall of windows for a beautiful view of the open space in the back yard. The Dining Room flows easily into the Living Room where there is a fireplace which provides ambience and allows for a cozy space during the colder months. Upstairs on the second floor is a large Main Bedroom with a fireplace and large closet for all your stuff. The Main Bath was renovated and has a jacuzzi style tub for soaking and a walk-in shower with glass doors, the floor is tiled and the vanity has a granite counter top. There is a spare bedroom and a full bath in the hallway to round off the second floor. On the third floor there is another good sized bedroom which could be used as a home office. This floor has a full bath and a mini split system for either extra heat if needed or to keep the living space cool during the heat of the summer. There is also a finished walk-out basement with a workout area, fireplace and space to relax and watch TV. The basement also has a half bath and more than enough storage for the pack-rats out there. This home is located in the award-winning Unionville Chadds Ford School District and is close to all major routes, restaurants and to tax free shopping in Delaware. Book a showing soon because this home will not be available long.

    Zillow last checked:

    Listing updated:

    Listed by:

    Tom Moretti 484-678-7404,

    BHHS Fox & Roach-West Chester

    Bought with:

    Emily DeVuono, RS356399

    KW Greater West Chester

    Source: Bright MLS,MLS#: PACT2064456MLS Logo

    Facts & features

    Interior

    Bedrooms & bathrooms
    • Bedrooms: 3
    • Bathrooms: 5
    • Full bathrooms: 3
    • 1/2 bathrooms: 2
    • Main level bathrooms: 1
    Basement
    • Area: 0
    Heating
    • Forced Air, Natural Gas
    Cooling
    • Central Air, Natural Gas
    Appliances
    • Included: Gas Water Heater
    Features
    • Basement: Finished,Exterior Entry,Concrete,Walk-Out Access
    • Number of fireplaces: 3
    • Fireplace features: Gas/Propane
    Interior area
    • Total structure area: 2,194
    • Total interior livable area: 2,194 sqft
    • Finished area above ground: 2,194
    • Finished area below ground: 0

    Property

    Parking
    • Total spaces: 2
    • Parking features: Inside Entrance, Garage Faces Front, Attached, Driveway
    • Attached garage spaces: 2
    • Has uncovered spaces: Yes
    Accessibility
    • Accessibility features: None
    Features
    • Levels: Three
    • Stories: 3
    • Pool features: Community
    Lot
    • Size: 1,687 Square Feet
    Details
    • Additional structures: Above Grade, Below Grade
    • Parcel number: 6504 0301
    • Zoning: R
    • Special conditions: Standard

    Construction

    Type & style
    • Home type: Townhouse
    • Architectural style: Traditional
    • Property subtype: Townhouse
    Materials
    • Frame
    • Foundation: Concrete Perimeter
    Condition
    • New construction: No
    • Year built: 1992

    Utilities & green energy

    • Sewer: Public Sewer
    • Water: Public

    Community & HOA

    Community
    • Subdivision: Knolls Of Birmingh
    HOA
    • Has HOA: Yes
    • HOA fee: $426 monthly
    Location
    • Region: West Chester
    • Municipality: BIRMINGHAM TWP

    Financial & listing details

    • Price per square foot: $278/sqft
    • Tax assessed value: $215,230
    • Annual tax amount: $7,938
    • Date on market: 4/25/2024
    • Listing agreement: Exclusive Right To Sell
    • Inclusions: Washer, Dryer And Refrigerator
    • Ownership: Fee Simple

    Price history

    DateEventPrice
    6/12/2024Sold$610,000+4.3%$278/sqft
    Source: Bright MLS #PACT2064456 Report a problem
    4/27/2024Pending sale$585,000$267/sqft
    Source: Bright MLS #PACT2064456 Report a problem
    4/25/2024Listed for sale$585,000+73.1%$267/sqft
    Source: Bright MLS #PACT2064456 Report a problem
    7/22/2003Sold$338,000+14.6%$154/sqft
    Source: Public Record Report a problem
    3/26/2002Sold$295,000+24.5%$134/sqft
    Source: Public Record Report a problem
    10/10/2000Sold$237,000$108/sqft
    Source: Public Record Report a problem

    Public tax history

    YearProperty taxesTax assessment
    2025$8,539 +2.4%$215,230
    2024$8,343 +1.7%$215,230
    2023$8,200 +3.3%$215,230
    2022$7,938 +2.1%$215,230
    2021$7,772 +235.3%$215,230
    2020$2,318 -68.8%$215,230
    2019$7,421 +0.3%$215,230
    2018$7,399 +9900.5%$215,230
    2017$74 -91.3%$215,230
    2016$853 $215,230
    2015$853 $215,230
    2014$853 $215,230
    2013-- $215,230
    2012-- $215,230
    2011-- $215,230
    2010-- $215,230
    2009-- $215,230
    2008-- $215,230
    2007-- $215,230
    2006-- $215,230
    2005-- $215,230
    2004-- $215,230
    2003-- $215,230
    2000-- $215,230
    Find assessor info on the county website

    Neighborhood: Dilworthtown

    Nearby schools

    GreatSchools rating
    Schools provided by the listing agent
    • District: Unionville-chadds Ford

    Source: Bright MLS. This data may not be complete. We recommend contacting the local school district to confirm school assignments for this home.

    Get a cash offer in 3 minutes
    Find out how much your home could sell for in as little as 3 minutes with a no-obligation cash offer.
    Estimated market value
    $656,600
    Get a cash offer in 3 minutes
    Find out how much your home could sell for in as little as 3 minutes with a no-obligation cash offer.
    Estimated market value
    $656,600