Ground-floor living, a beautifully updated interior, and one of Irvine’s most convenient locations come together in this exceptional Orangetree Villas residence. This desirable 2-bedroom, 2-bathroom dual-primary-suite floor plan offers 1,023 square feet of thoughtfully designed living space with no interior or exterior stairs. Inside, you’ll find an open-concept layout featuring wide-plank laminate flooring, recessed LED lighting throughout, plantation shutters, and abundant natural light. The spacious living and dining areas flow seamlessly to a private patio, creating the perfect space for relaxing or entertaining. Directly outside the spacious patio is a carport spot providing convenience and comfort. The remodeled kitchen features quartz countertops, stainless steel appliances, a deep single-basin sink with a designer faucet, abundant cabinetry, and a generous breakfast bar overlooking the dining area. Each bedroom includes its own full en-suite bathroom, offering privacy and flexibility for guests, roommates, or a home office. Residents enjoy access to a private Orangetree Villas pool, along with the extensive Orangetree Master Association amenities, including pools, spas, a fitness center, clubhouse, tennis and pickleball courts, playgrounds, greenbelts, and walking paths. Ideally located just 5–10 minutes from the Irvine Spectrum Center, this home offers convenient access to premier shopping, dining, and entertainment, while the I-5 and I-405 freeways make commuting a breeze. You’ll also enjoy close proximity to Irvine Valley College, Oak Creek Golf Club, award-winning Irvine schools, John Wayne Airport, and numerous parks and trails. Whether you’re a first-time buyer, downsizing, or looking for an excellent investment opportunity, this move-in-ready home offers the perfect blend of comfort, convenience, and the Irvine lifestyle.
Sold for $709,000
Listed by: Coldwell Banker Realty • Parker Mallough • Contact: 949-648-2658
Bought with: Fathom Realty Group Inc.
$709,000
336 Lemon Grv, Irvine, CA 92618
2beds
1,023sqft
Condominium
Built in 1984
-- sqft lot
$709,300 Zestimate®
$693/sqft
$3,088 Estimated rent
Home value
$709,300
$660,000 - $766,000
$3,088/mo
Zestimate® history
Owner options
List your home for rent
$3,088/mo
Rent Zestimate®
Find your next renter with Zillow Rental Manager. Plus, with online applications, you can quickly screen prospective tenants – for free.
$3,088/mo
Rent Zestimate®
Refinance and save
$5,059/mo
Est. payment
Refinancing to a lower rate could help reduce your monthly payments and save thousands over the life of the loan.
$5,059/mo
Est. payment
Explore your selling options
Work with a Zillow partner agent
Leverage their expertise and Zillow's premium Showcase listings to get your home seen by more buyers.
Get startedList with your own agent
Get your home in front of millions of buyers by listing it on Zillow.
Learn how to do itSell it yourself
Take full control of how buyers see your home on Zillow by listing For Sale by Owner (FSBO).
List your homeWhat's special
Zillow last checked:
Listing updated:
Listed by:
Parker Mallough DRE #02137878 949-648-2658,
Coldwell Banker Realty,
Sheila Mallough DRE #01311914,
Coldwell Banker Realty
Bought with:
John Anderson, DRE #01991065
Fathom Realty Group Inc.
Source: CRMLS,MLS#: OC26146230 Originating MLS: California Regional MLS
Originating MLS: California Regional MLSFacts & features
Interior
Bedrooms & bathrooms
- Bedrooms: 2
- Bathrooms: 2
- Full bathrooms: 2
- Main level bathrooms: 2
- Main level bedrooms: 2
Rooms
- Room types: Bedroom, Entry/Foyer, Kitchen, Laundry, Living Room, Primary Bathroom, Primary Bedroom, Office, Other, Dining Room
Primary bedroom
- Features: Main Level Primary
Primary bedroom
- Features: Multiple Primary Suites
Bedroom
- Features: Bedroom on Main Level
Bedroom
- Features: All Bedrooms Down
Bathroom
- Features: Bathtub, Dual Sinks, Full Bath on Main Level, Tub Shower, Walk-In Shower
Kitchen
- Features: Kitchen/Family Room Combo, Pots & Pan Drawers, Quartz Counters, Remodeled, Updated Kitchen
Other
- Features: Walk-In Closet(s)
Heating
- Central
Cooling
- Central Air
Appliances
- Included: 6 Burner Stove, Freezer, Gas Oven, Microwave, Refrigerator, Dryer, Washer
- Laundry: Laundry Closet, Stacked
Features
- Breakfast Bar, Ceiling Fan(s), Separate/Formal Dining Room, Pantry, Quartz Counters, Recessed Lighting, All Bedrooms Down, Bedroom on Main Level, Main Level Primary, Multiple Primary Suites, Walk-In Closet(s)
- Flooring: Laminate
- Windows: Double Pane Windows, Plantation Shutters
- Has fireplace: No
- Fireplace features: None
- Common walls with other units/homes: 2+ Common Walls,No One Below
Interior area
- Total interior livable area: 1,023 sqft
Property
Parking
- Total spaces: 1
- Parking features: Assigned, Carport, Guest
- Carport spaces: 1
Accessibility
- Accessibility features: No Stairs, Parking
Features
- Levels: One
- Stories: 1
- Entry location: Front
- Patio & porch: Concrete, Enclosed, Patio
- Pool features: Association
- Has spa: Yes
- Spa features: Association
- Fencing: Excellent Condition,Wood
- Has view: Yes
- View description: Neighborhood
Lot
- Size: 1.48 Acres
- Features: 0-1 Unit/Acre
Details
- Parcel number: 93073747
- Special conditions: Standard
Construction
Type & style
- Home type: Condo
- Architectural style: Traditional
- Property subtype: Condominium
- Attached to another structure: Yes
Materials
- Roof: Concrete,Tile
Condition
- Updated/Remodeled
- New construction: No
- Year built: 1984
Utilities & green energy
- Electric: Standard
- Sewer: Public Sewer
- Water: Public
- Utilities for property: Cable Connected, Electricity Connected, Sewer Connected, Water Connected
Community & HOA
Community
- Features: Golf, Park, Suburban, Sidewalks
- Security: Carbon Monoxide Detector(s), Smoke Detector(s)
- Subdivision: Villas (Vl)
HOA
- Has HOA: Yes
- Amenities included: Clubhouse, Fitness Center, Insurance, Barbecue, Playground, Pickleball, Pool, Spa/Hot Tub, Tennis Court(s), Trash, Utilities
- Services included: Sewer
- HOA fee: $473 monthly
- HOA name: Orangetree Villas
- HOA phone: 800-232-7517
- Second HOA fee: $30 monthly
- Second HOA name: Orangetree Master Association
Location
- Region: Irvine
Financial & listing details
- Price per square foot: $693/sqft
- Tax assessed value: $553,142
- Date on market: 7/6/2026
- Cumulative days on market: 7 days
- Listing terms: Cash,Conventional,FHA,USDA Loan,VA Loan
- Inclusions: Appliances. Certain furniture may be negotiable as well.
Price history
| Date | Event | Price |
|---|---|---|
| 8/4/2026 | Sold | $709,000$693/sqft |
Source:  CRMLS #OC26146230 Report a problem CRMLS #OC26146230 Report a problem | ||
| 7/13/2026 | Contingent | $709,000$693/sqft |
Source: CRMLS #OC26146230 Report a problem | ||
| 7/6/2026 | Listed for sale | $709,000+41.5%$693/sqft |
Source: CRMLS #OC26146230 Report a problem | ||
| 4/28/2021 | Sold | $501,000$490/sqft |
Source: Public Record Report a problem | ||
Public tax history
| Year | Property taxes | Tax assessment |
|---|---|---|
| 2026 | -- | $553,142 +2% |
| 2025 | $5,898 +2.2% | $542,297 +2% |
| 2024 | $5,772 +2.6% | $531,664 +2% |
| 2023 | $5,625 +2.3% | $521,240 +2% |
| 2022 | $5,497 +129.5% | $511,020 +129.7% |
| 2021 | $2,395 +0.6% | $222,456 +1% |
| 2020 | $2,381 | $220,175 +2% |
| 2019 | $2,381 +2.3% | $215,858 +2% |
| 2018 | $2,327 +4.1% | $211,626 +2% |
| 2017 | $2,234 | $207,477 +2% |
| 2016 | $2,234 +4.5% | $203,409 +1.5% |
| 2015 | $2,139 +6.3% | $200,354 +2% |
| 2014 | $2,012 | $196,430 +0.5% |
| 2013 | -- | $195,543 +2% |
| 2012 | -- | $191,709 +2% |
| 2011 | -- | $187,950 +0.8% |
| 2010 | -- | $186,546 -0.2% |
| 2009 | -- | $186,990 +2% |
| 2008 | -- | $183,324 +2% |
| 2007 | -- | $179,730 +2% |
| 2006 | -- | $176,206 +2% |
| 2005 | -- | $172,751 +2% |
| 2004 | -- | $169,364 +1.9% |
| 2003 | -- | $166,260 +45.7% |
| 2002 | -- | $114,114 +2% |
| 2001 | $1,161 +1.3% | $111,877 +2% |
| 2000 | $1,146 | $109,684 |
Find assessor info on the county website
Neighborhood: Oak Creek
Nearby homes
- $706,3002 bd2 ba1.1k sqft328 Lemon Grv, Irvine, CA 92618Off Market

- $738,3002 bd2 ba1.1k sqft270 Lemon Grv, Irvine, CA 92618Off Market
- $750,2002 bd2 ba1.1k sqft268 Lemon Grv, Irvine, CA 92618Off Market
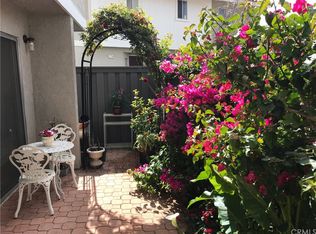
- $747,1002 bd3 ba1.2k sqft274 Lemon Grv, Irvine, CA 92618Off Market
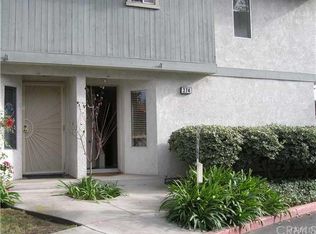
- $765,1002 bd3 ba1.1k sqft278 Lemon Grv, Irvine, CA 92618Off Market
- $670,1002 bd2 ba1k sqft286 Lemon Grv, Irvine, CA 92618Off Market
- $671,5002 bd2 ba1k sqft280 Lemon Grv, Irvine, CA 92618Off Market
- $645,1002 bd1 ba1k sqft282 Lemon Grv, Irvine, CA 92618Off Market
Nearby schools
GreatSchools rating
- 10/10Eastshore Elementary SchoolGrades: K-6Distance: 1.2 mi
- 9/10Lakeside Middle SchoolGrades: 7-8Distance: 1.6 mi
- 10/10Woodbridge High SchoolGrades: 9-12Distance: 2 mi
Schools provided by the listing agent
- Elementary: Eastshore
- Middle: Lakeside
- High: Woodbridge
Source: CRMLS. This data may not be complete. We recommend contacting the local school district to confirm school assignments for this home.
Get a cash offer in 3 minutes
Find out how much your home could sell for in as little as 3 minutes with a no-obligation cash offer.
Estimated market value
$709,300
Get a cash offer in 3 minutes
Find out how much your home could sell for in as little as 3 minutes with a no-obligation cash offer.
Estimated market value
$709,300
- California
- Orange County
- Irvine
- 92618
- Oak Creek
- 336 Lemon Grv
