Skip main navigation
Off market
  • $313,500

    336 Liborio Dr, Middletown, DE 19709

    3beds
    1,475sqft
    Townhouse
    Built in 2002
    7,840 Square Feet Lot
    $313,500 Zestimate®
    $213/sqft
    $2,314 Estimated rent

    Home value

    $313,500

    $295,000 - $332,000

    $2,314/mo

    Zestimate® history
    Loading
    Loading...

    Owner options

    List your home for rent

    $2,314/mo

    Rent Zestimate®

    Find your next renter with Zillow Rental Manager. Plus, with online applications, you can quickly screen prospective tenants – for free.

    Learn more

    $2,314/mo

    Rent Zestimate®

    Refinance and save

    $1,889/mo

    Est. payment

    Refinancing to a lower rate could help reduce your monthly payments and save thousands over the life of the loan.

    See today's rates

    $1,889/mo

    Est. payment

    Explore your selling options

    Work with a Zillow partner agent

    Leverage their expertise and Zillow's premium Showcase listings to get your home seen by more buyers.

    Get started

    List with your own agent

    Get your home in front of millions of buyers by listing it on Zillow.

    Learn how to do it

    Sell it yourself

    Take full control of how buyers see your home on Zillow by listing For Sale by Owner (FSBO).

    List your home

    What's special

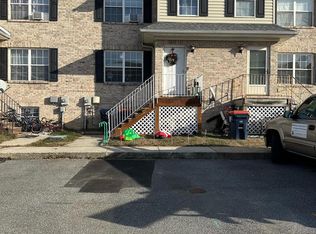
    Newly listed end unit townhome in Middletown! What a value to get such a beautiful move in ready home in such a great location so close to rt. 301! Superior schools within minutes, groceries and retail shopping, highways, fitness centers, all so close by! This townhome is situated in a quiet part of Middletown Village backed to farm land. The home also has the side-entry floor plan which is extremely rare. Climb a few steps and you're in the main level with a spacious foyer/sitting area to welcome you. Powder room is conveniently located here, as well as a coat closet. To the right on the main floor is the kitchen with new appliances included, new low maintenance flooring, and professionally painted, white cabinets. Natural light gives you that "home" feel and the inviting breakfast area brings the whole floor plan together nicely when entertaining guests. In the rear of the home is the family room complete with a gas fireplace. Sliding glass door just off the family room provides access to your rear deck. Head upstairs and you'll notice a double door closet in the hallway for bonus storage! Three bedrooms upstairs for the owners to enjoy (including a master suite), as well as a full- hall bathroom and master enjoys a private bathroom. Both levels of the home are freshly painted with a neutral color, no painting needed! The basement of this spacious townhome is ready to be finished for additional recreation space, another bedroom, or kids play area. You'll also find the washer and dryer housed in the basement. In summary, this updated townhome is sure to go fast! You'll want to get your offer in early!

    This property is off market, which means it's not currently listed for sale or rent on Zillow. This may be different from what's available on other websites or public sources.

    Facts & features

    Interior

    Bedrooms & bathrooms
    • Bedrooms: 3
    • Bathrooms: 3
    • Full bathrooms: 2
    • 1/2 bathrooms: 1
    Heating
    • Forced air
    Cooling
    • Central
    Appliances
    • Included: Dishwasher, Dryer, Microwave
    Features
    • Walk-In Closet(s), Open Floorplan, Master Bath(s), Breakfast Area, Family Room Off Kitchen
    • Flooring: Carpet
    • Basement: Partially finished
    • Has fireplace: Yes
    Interior area
    • Total interior livable area: 1,475 sqft
    • Finished area below ground: 0

    Property

    Accessibility
    • Accessibility features: Doors - Swing In
    Features
    • Exterior features: Vinyl, Brick
    Lot
    • Size: 7,840 sqft
    Details
    • Parcel number: 2300300055
    • Special conditions: Standard

    Construction

    Type & style
    • Home type: Townhouse
    • Architectural style: Traditional, Side-by-Side
    Materials
    • Foundation: Crawl/Raised
    • Roof: Asphalt
    Condition
    • Year built: 2002

    Community & neighborhood

    Location
    • Region: Middletown

    HOA & financial

    HOA
    • Has HOA: Yes
    • HOA fee: $4 monthly

    Other

    Other facts
    • Flooring: Carpet
    • Heating: Forced Air
    • Appliances: Dishwasher, Refrigerator, Built-in Microwave, Dryer, Washer, Cooktop, Stainless Steel Appliance(s), Oven - Single, Energy Efficient Appliances
    • HeatingYN: true
    • CoolingYN: true
    • ConstructionMaterials: Vinyl Siding, Aluminum Siding, Brick
    • StoriesTotal: 2
    • ArchitecturalStyle: Traditional, Side-by-Side
    • SpecialListingConditions: Standard
    • ParkingFeatures: Assigned, On Street
    • Cooling: Central Air
    • InteriorFeatures: Walk-In Closet(s), Open Floorplan, Master Bath(s), Breakfast Area, Family Room Off Kitchen
    • BelowGradeFinishedArea: 0
    • AccessibilityFeatures: Doors - Swing In
    • StructureType: End of Row/Townhouse
    • Basement: Y
    • MlsStatus: ACTIVE UNDER CONTRACT

    Price history

    DateEventPrice
    4/9/2020Sold$199,900-2.5%$136/sqft
    Source: Public Record Report a problem
    2/6/2020Pending sale$205,000$139/sqft
    Source: Keller Williams Realty #DENC493720 Report a problem
    2/6/2020Price change$205,000+2.6%$139/sqft
    Source: Keller Williams Realty #DENC493720 Report a problem
    2/4/2020Pending sale$199,900$136/sqft
    Source: Keller Williams Realty #DENC493720 Report a problem
    1/30/2020Listed for sale$199,900+40.3%$136/sqft
    Source: Keller Williams Realty #DENC493720 Report a problem
    1/31/2003Sold$142,515$97/sqft
    Source: Public Record Report a problem

    Public tax history

    YearProperty taxesTax assessment
    2025-- $294,600 +448.6%
    2024$1,978 +19.6%$53,700
    2023$1,654 +0.2%$53,700
    2022$1,651 +2.2%$53,700
    2021$1,615 +1.2%$53,700
    2020$1,596 +7.9%$53,700
    2019$1,479 +8.5%$53,700
    2017$1,363 -0.8%$53,700
    2016$1,373 $53,700
    2015$1,373 +2.1%$53,700
    2014$1,345 $53,700
    2013-- $53,700
    2012-- $53,700
    2011-- $53,700
    2010-- $53,700
    2009-- $53,700
    2008-- $53,700
    2007-- $53,700
    2006-- $53,700
    2005-- $53,700
    2004-- $53,700
    2003-- $53,700 +1632.3%
    2002-- $3,100 +6.9%
    2001-- $2,900

    Find assessor info on the county website

    Neighborhood: 19709

    Nearby schools

    GreatSchools rating
    Schools provided by the listing agent
    • Elementary: BUNKER HILL
    • Middle: EVERETT MEREDITH
    • High: APPOQUINIMINK
    • District: APPOQUINIMINK

    Source: The MLS. This data may not be complete. We recommend contacting the local school district to confirm school assignments for this home.

    Get a cash offer in 3 minutes
    Find out how much your home could sell for in as little as 3 minutes with a no-obligation cash offer.
    Estimated market value
    $313,500
    Get a cash offer in 3 minutes
    Find out how much your home could sell for in as little as 3 minutes with a no-obligation cash offer.
    Estimated market value
    $313,500