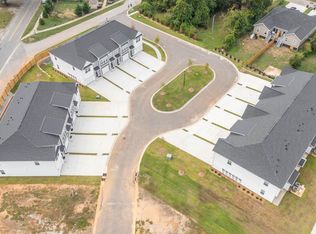
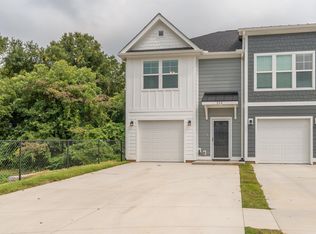
Dare to compare then trust your heart. This isn’t just another first-time homebuyer townhouse. This is the moment you realize you’re done settling. From the first step inside, luxury vinyl flooring downstairs grounds you in confidence. The kitchen doesn’t ask for approval it commands it: stainless steel appliances, a built-in microwave, solid-surface countertops with an extended ledge for bar stools, and quiet-close cabinets and drawers that speak to thoughtful design and everyday ease. Brushed nickel finishes, LED recessed lighting, and 2" faux wood blinds elevate the space without trying too hard because true luxury never does. Upstairs, the primary bedroom gives you room to breathe, grow, and stay. The bathrooms feature comfort-height vanities, a subtle upgrade that makes a daily difference. Even the details others ignore are finished here: painted garage walls, a garage door opener, and Hardie board exterior siding for lasting beauty and peace of mind. This home isn’t about “someday.” It’s about now. If you’ve been waiting for permission to step into ownership, this is it. Homes like this don’t wait for hesitation; they reward decisive buyers. Claim your place. Schedule your tour today. Because the right home doesn’t just fit your budget it fits your future.
New construction
$199,900
336 Lion Heart Ln, Greer, SC 29651
3beds
1,387sqft
Townhouse, Residential
Built in 2025
1,820 Square Feet Lot
$199,600 Zestimate®
$144/sqft
$-- HOA
What's special
Garage door openerPainted garage wallsBrushed nickel finishesStainless steel appliancesBuilt-in microwaveQuiet-close cabinets and drawersLuxury vinyl flooring downstairs
- 45 days
- 565
- 55
Zillow last checked:
Listing updated:
Listed by:
A. Denise Franklin 864-313-1566,
Blackstream International RE
Source: Greater Greenville AOR,MLS#: 1601399
Facts & features
Interior
Bedrooms & bathrooms
- Bedrooms: 3
- Bathrooms: 3
- Full bathrooms: 2
- 1/2 bathrooms: 1
Primary bedroom
- Area: 168
- Dimensions: 12 x 14
Bedroom 2
- Area: 99
- Dimensions: 11 x 9
Bedroom 3
- Area: 99
- Dimensions: 11 x 9
Primary bathroom
- Features: Full Bath, Tub/Shower, Multiple Closets
- Level: Second
Kitchen
- Area: 132
- Dimensions: 12 x 11
Living room
- Area: 150
- Dimensions: 10 x 15
Heating
- Electric, Forced Air, Ceiling
Cooling
- Central Air, Electric
Appliances
- Included: Dishwasher, Disposal, Dryer, Self Cleaning Oven, Refrigerator, Washer, Microwave, Electric Water Heater
- Laundry: 2nd Floor, Laundry Closet
Features
- Ceiling Fan(s), Countertops-Solid Surface, Open Floorplan, Walk-In Closet(s), Split Floor Plan
- Flooring: Carpet, Luxury Vinyl
- Windows: Window Treatments
- Basement: None
- Has fireplace: No
- Fireplace features: None
Interior area
- Total interior livable area: 1,387 sqft
Video & virtual tour
Property
Parking
- Total spaces: 1
- Parking features: Attached, Paved
- Attached garage spaces: 1
- Has uncovered spaces: Yes
Features
- Levels: Two
- Stories: 2
- Patio & porch: Patio
Lot
- Size: 1,820 Square Feet
- Dimensions: 20 x 91
- Features: Sidewalk, Few Trees
- Topography: Level
Details
- Parcel number: 09031402928
Construction
Type & style
- Home type: Townhouse
- Architectural style: Traditional
- Property subtype: Townhouse, Residential
Materials
- Hardboard Siding
- Foundation: Slab
- Roof: Architectural
Condition
- New Construction
- New construction: Yes
- Year built: 2025
Utilities & green energy
- Sewer: Public Sewer
- Water: Public
- Utilities for property: Underground Utilities
Community & HOA
Community
- Features: Playground
- Subdivision: East Fairview Townhomes
HOA
- Has HOA: Yes
- Services included: Common Area Ins., Electricity, Maintenance Structure, Maintenance Grounds, Pest Control, Termite Contract, By-Laws, Parking
Location
- Region: Greer
Financial & listing details
- Price per square foot: $144/sqft
- Tax assessed value: $6,500
- Annual tax amount: $183
- Date on market: 8/20/2026
Estimated market value
$199,600
$190,000 - $210,000
$1,700/mo
Price history
| Date | Event | Price |
|---|---|---|
| 8/20/2026 | Listed for sale | $199,900$144/sqft |
Source:  Greater Greenville AOR #1601399 Report a problem Greater Greenville AOR #1601399 Report a problem | ||
Public tax history
| Year | Property taxes | Tax assessment |
|---|---|---|
| 2025 | -- | -- |
| 2024 | $183 +24.6% | $390 |
| 2023 | $147 | $390 |
Find assessor info on the county website
Monthly payment
Est. payment
Payment breakdown
Explore the cost of this home by adjusting the details. Changes won't be saved.Climate risks
Neighborhood: 29651
Nearby schools
Schools provided by the listing agent
- Elementary: Chandler Creek
- Middle: Greer
- High: Greer
Source: Greater Greenville AOR. This data may not be complete. We recommend contacting the local school district to confirm school assignments for this home.
Similar homes
- $209,9002 bd3 ba1.3k sqft628 Forest Creek Cir, Greer, SC 29651Auction
 MLS ID #342145, Heather Kennedy, Access Realty. SAR as distributed by MLS GRID
 - $199,9003 bd3 ba1.3k sqft316 Lion Heart Ln, Greer, SC 29651New Construction
 MLS ID #1577091, A. Denise Franklin, Blackstream International RE. Greater Greenville AOR
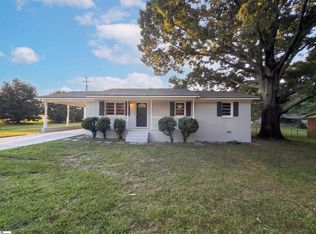
 - $209,0003 bd2 ba1.1k sqft28 11th St, Greer, SC 29651For Sale
 MLS ID #1603138, Thomas Shoupe, Opendoor Brokerage. Greater Greenville AOR
 - $199,0003 bd3 ba1.3k sqft205 Becky Don Dr, Greer, SC 29651For Sale
 MLS ID #1593529, Jennifer Garrett, Simpson Land and Home. Greater Greenville AOR
