Outstanding VIEWS await you in this 4 bed, 3 bath home that overlooks the 14th fairway of the Blackhawk CC Lakes Course. Comfortable living at its best! Home has beautiful entry, high ceilings formal dining, living rooms and butler's pantry. The spacious kitchen has luxury stainless appliances; Subzero refrigerator, Thermador wall ovens, Wolf stovetop, warming drawer, and abundant cabinetry. Kitchen has a separate dining nook which is open to the family room an open concept that invites effortless entertaining! This home has all this and overlooks a beautiful pool with the fairway just beyond. The primary suite and two additional bedrooms are on the second level, and an additional bedroom and full bath is on the first level. This bedroom can easily flex as a home office or in-law suite. Gorgeous millwork throughout. This home has all this and overlooks a beautiful pool with the fairway just beyond. All this nestled in the Blackhawk Country Club community and located in the highly rated SRV School district.
Sold for $2,100,000
$2,100,000
336 Live Oak Dr, Danville, CA 94506
4beds
2,751sqft
Single Family Residence
Built in 1984
8,712 Square Feet Lot
$2,036,200 Zestimate®
$763/sqft
$7,129 Estimated rent
Home value
$2,036,200
$1.81M - $2.28M
$7,129/mo
Zestimate® history
Owner options
List your home for rent
$7,129/mo
Rent Zestimate®
Find your next renter with Zillow Rental Manager. Plus, with online applications, you can quickly screen prospective tenants – for free.
$7,129/mo
Rent Zestimate®
Refinance and save
$13,860/mo
Est. payment
Refinancing to a lower rate could help reduce your monthly payments and save thousands over the life of the loan.
$13,860/mo
Est. payment
Explore your selling options
Work with a Zillow partner agent
Leverage their expertise and Zillow's premium Showcase listings to get your home seen by more buyers.
Get startedList with your own agent
Get your home in front of millions of buyers by listing it on Zillow.
Learn how to do itSell it yourself
Take full control of how buyers see your home on Zillow by listing For Sale by Owner (FSBO).
List your homeWhat's special
Zillow last checked:
Listing updated:
Listed by:
M.J. St. Jean DRE #01440057 925-984-6466,
Compass,
Maggie Jones DRE #02150023 925-786-6552,
Compass
Bought with:
Stephanie Mull, DRE #01955633
Compass
Source: CCAR,MLS#: 41087683
Facts & features
Interior
Bedrooms & bathrooms
- Bedrooms: 4
- Bathrooms: 3
- Full bathrooms: 3
Rooms
- Room types: 1 Bedroom, 1 Bath, Main Entry, 3 Bedrooms, 2 Baths, Primary Bedrm Suite - 1, Family Room, Office
Bathroom
- Features: Shower Over Tub, Tile, Double Vanity, Granite, Stall Shower, Tub, Walk-In Closet(s), Window
Kitchen
- Features: Counter - Stone, Dishwasher, Double Oven, Eat In Kitchen, Gas Range/Cooktop, Island, Microwave, Oven Built-in, Refrigerator, Self-Cleaning Oven, Wet Bar
Heating
- Zoned, Natural Gas
Cooling
- Has cooling: Yes
Appliances
- Included: Dishwasher, Double Oven, Gas Range, Microwave, Oven, Refrigerator, Self Cleaning Oven, Dryer, Washer
- Laundry: Common Area
Features
- Formal Dining Room, Wet Bar
- Flooring: Tile, Vinyl, Carpet
- Number of fireplaces: 3
- Fireplace features: Family Room, Living Room, Master Bedroom
Interior area
- Total structure area: 2,751
- Total interior livable area: 2,751 sqft
Property
Parking
- Total spaces: 3
- Parking features: Garage
- Garage spaces: 3
Features
- Levels: Two
- Stories: 2
- Has private pool: Yes
- Pool features: Gunite, In Ground, Fenced, Outdoor Pool
- Fencing: Fenced
- Has view: Yes
- View description: Golf Course, Hills
Lot
- Size: 8,712 Square Feet
- Features: Level, Back Yard, Landscape Back, Landscape Front
Details
- Parcel number: 2035710108
- Special conditions: Standard
- Other equipment: Irrigation Equipment
Construction
Type & style
- Home type: SingleFamily
- Architectural style: Traditional
- Property subtype: Single Family Residence
Materials
- Stucco
- Roof: Tile
Condition
- Existing
- New construction: No
- Year built: 1984
Utilities & green energy
- Electric: No Solar
Community & HOA
Community
- Subdivision: Blackhawk Country Club
HOA
- Has HOA: Yes
- Amenities included: Greenbelt, Gated, Golf Course
- Services included: Common Area Maint, Security
- HOA fee: $597 quarterly
- HOA name: BLACKHAWK HOA
- HOA phone: 925-736-6440
Location
- Region: Danville
Financial & listing details
- Price per square foot: $763/sqft
- Tax assessed value: $2,000,000
- Annual tax amount: $23,079
- Date on market: 2/28/2025
Price history
| Date | Event | Price |
|---|---|---|
| 4/4/2025 | Sold | $2,100,000+5.6%$763/sqft |
Source:  CCAR #41087683 Report a problem CCAR #41087683 Report a problem | ||
| 3/6/2025 | Pending sale | $1,988,000$723/sqft |
Source:  bridgeMLS/CCAR/Bay East AOR #41087683 Report a problem bridgeMLS/CCAR/Bay East AOR #41087683 Report a problem | ||
| 3/1/2025 | Listed for sale | $1,988,000$723/sqft |
Source: bridgeMLS/CCAR/Bay East AOR #41087683 Report a problem | ||
Public tax history
| Year | Property taxes | Tax assessment |
|---|---|---|
| 2025 | $23,079 +115.9% | $2,000,000 +130.8% |
| 2024 | $10,688 +1.7% | $866,514 +2% |
| 2023 | $10,511 +0.8% | $849,525 +2% |
| 2022 | $10,423 +2.3% | $832,869 +2% |
| 2021 | $10,192 +1.2% | $816,539 +1% |
| 2020 | $10,072 +2.2% | $808,168 +2% |
| 2019 | $9,851 +3.8% | $792,323 +2% |
| 2018 | $9,492 +3.7% | $776,789 +2% |
| 2017 | $9,152 +1.3% | $761,559 +2% |
| 2016 | $9,036 +2.7% | $746,627 +1.5% |
| 2015 | $8,800 | $735,413 +2% |
| 2014 | $8,800 | $721,009 +0.5% |
| 2013 | -- | $717,751 +2% |
| 2012 | -- | $703,678 +2% |
| 2011 | -- | $689,881 +0.8% |
| 2010 | -- | $684,726 -0.2% |
| 2009 | -- | $686,354 +2% |
| 2008 | -- | $672,897 +2% |
| 2007 | -- | $659,704 +2% |
| 2006 | -- | $646,769 +2% |
| 2005 | -- | $634,089 +2% |
| 2004 | -- | $621,657 +1.9% |
| 2003 | -- | $610,264 +2% |
| 2002 | -- | $598,299 +2% |
| 2001 | -- | $586,569 |
Find assessor info on the county website
Neighborhood: 94506
Nearby homes
- $1,446,4003 bd2 ba2.1k sqft330 Live Oak Dr, Danville, CA 94506Off Market
- $1,810,1003 bd2 ba2.2k sqft342 Live Oak Dr, Danville, CA 94506Off Market
- $1,750,0003 bd2 ba1.8k sqft324 Live Oak Dr, Danville, CA 94506Sold
- $1,844,4004 bd3 ba2.4k sqft335 Live Oak Dr, Danville, CA 94506Off Market
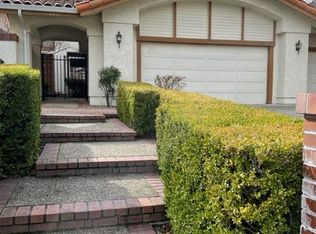
- $919,9443 bd2 ba2.3k sqft348 Live Oak Dr, Danville, CA 94506Off Market
- $551,0543 bd2 ba2.3k sqft329 Live Oak Dr, Danville, CA 94506Off Market
- $2,021,1003 bd3 ba2.8k sqft343 Live Oak Dr, Danville, CA 94506Off Market
- $535,7543 bd2 ba2.2k sqft323 Live Oak Dr, Danville, CA 94506Off Market
Nearby schools
GreatSchools rating
- 10/10Tassajara Hills Elementary SchoolGrades: K-5Distance: 3 mi
- 9/10Diablo Vista Middle SchoolGrades: 6-8Distance: 2.4 mi
- 10/10Monte Vista High SchoolGrades: 9-12Distance: 3.5 mi
Schools provided by the listing agent
- District: San Ramon Valley (925) 552-5500
Source: CCAR. This data may not be complete. We recommend contacting the local school district to confirm school assignments for this home.
Get a cash offer in 3 minutes
Find out how much your home could sell for in as little as 3 minutes with a no-obligation cash offer.
Estimated market value
$2,036,200
Get a cash offer in 3 minutes
Find out how much your home could sell for in as little as 3 minutes with a no-obligation cash offer.
Estimated market value
$2,036,200
- California
- Contra Costa County
- Danville
- 94506
- 336 Live Oak Dr
Nearby cities
Nearby zip codes
Other Danville Topics
