This well-maintained home in Holly Hills Estates includes 4 bedrooms, two being suites with their own bathroom, a new roof in 2018, new double pane windows installed in 2020, upgraded laminate wood flooring on the second floor, and a fresh coat of paint in all of the common areas. Stepping through the front door you will find the large living room/dining room combination which leads to the kitchen and opens to the huge family room. The kitchen boasts dual sinks and a huge 8x7 walk-in pantry with ample storage space. The back of the home has a covered and screened patio that leads out to a fully fenced back yard for plenty of play area. Upstairs you’ll find a large loft, great for a playroom or a large office space. The massive master bedroom has dual walk-in closets and a separate shower and tub area. The second bedroom suite has its own private bathroom and walk-in/walk-thru closet. Holly Hills Estates is located just three miles south of I-4 on Hwy 27 with easy access to shopping and restaurants at Posner Park. Conveniently located less than 20 miles from any of the Disney theme parks and 30 miles to Orlando Intl Airport this quiet area is a gem!
Sold for $410,000
$410,000
336 LOBELIA DRIVE, DAVENPORT, FL 33837
4beds
2,997sqft
Single Family Residence
Built in 2004
6,665 Square Feet Lot
$399,200 Zestimate®
$137/sqft
$2,500 Estimated rent
Home value
$399,200
$379,000 - $419,000
$2,500/mo
Zestimate® history
Owner options
List your home for rent
$2,500/mo
Rent Zestimate®
Find your next renter with Zillow Rental Manager. Plus, with online applications, you can quickly screen prospective tenants – for free.
$2,500/mo
Rent Zestimate®
Refinance and save
$2,781/mo
Est. payment
Refinancing to a lower rate could help reduce your monthly payments and save thousands over the life of the loan.
$2,781/mo
Est. payment
Explore your selling options
Work with a Zillow partner agent
Leverage their expertise and Zillow's premium Showcase listings to get your home seen by more buyers.
Get startedList with your own agent
Get your home in front of millions of buyers by listing it on Zillow.
Learn how to do itSell it yourself
Take full control of how buyers see your home on Zillow by listing For Sale by Owner (FSBO).
List your homeWhat's special
Zillow last checked:
Listing updated:
Listed by:
Nic Thompson 407-308-2248,
RE/MAX MARKETPLACE 321-939-3004
Bought with:
Widny Alexandre, 3409550
CENTRIC REALTY SERVICES LLC
Source: Stellar MLS,MLS#: O6144936 Originating MLS: Orlando Regional
Originating MLS: Orlando Regional
Facts & features
Interior
Bedrooms & bathrooms
- Bedrooms: 4
- Bathrooms: 4
- Full bathrooms: 3
- 1/2 bathrooms: 1
Rooms
- Room types: Family Room, Loft
Primary bedroom
- Features: Walk-In Closet(s)
- Level: Second
- Dimensions: 18x21
Other
- Features: En Suite Bathroom, Tub With Shower, Walk-In Closet(s)
- Level: Second
- Dimensions: 12x15
Bedroom 3
- Level: Second
- Dimensions: 11x13
Bedroom 4
- Level: Second
- Dimensions: 10x14
Primary bathroom
- Features: Tub with Separate Shower Stall, Water Closet/Priv Toilet
- Level: Second
- Dimensions: 18x19
Bathroom 3
- Level: Second
- Dimensions: 10x8
Dining room
- Level: First
- Dimensions: 17x21
Kitchen
- Level: First
- Dimensions: 14x21
Living room
- Level: First
- Dimensions: 17x21
Loft
- Level: Second
- Dimensions: 10x15
Heating
- Central, Electric, Heat Pump
Cooling
- Central Air
Appliances
- Included: Dishwasher, Disposal, Electric Water Heater, Kitchen Reverse Osmosis System, Microwave, Range, Refrigerator
- Laundry: Inside, Laundry Closet
Features
- Ceiling Fan(s), Eating Space In Kitchen, High Ceilings, Kitchen/Family Room Combo, PrimaryBedroom Upstairs, Open Floorplan, Solid Surface Counters, Thermostat, Walk-In Closet(s)
- Flooring: Ceramic Tile, Laminate
- Doors: Sliding Doors
- Windows: Double Pane Windows
- Has fireplace: No
Interior area
- Total structure area: 3,731
- Total interior livable area: 2,997 sqft
Property
Parking
- Total spaces: 2
- Parking features: Garage - Attached
- Attached garage spaces: 2
Features
- Levels: Two
- Stories: 2
- Patio & porch: Covered, Enclosed, Porch, Rear Porch, Screened
- Fencing: Vinyl
Lot
- Size: 6,665 Square Feet
Details
- Parcel number: 272630708001000330
- Special conditions: None
Construction
Type & style
- Home type: SingleFamily
- Property subtype: Single Family Residence
Materials
- Block, Stucco, Vinyl Siding, Wood Frame
- Foundation: Slab
- Roof: Shingle
Condition
- New construction: No
- Year built: 2004
Utilities & green energy
- Sewer: Public Sewer
- Water: Public
- Utilities for property: Cable Available, Electricity Connected, Public, Sewer Connected, Water Connected
Community & HOA
Community
- Pet fee: $0 monthly
- Subdivision: HOLLY HILL ESTATES
HOA
- Has HOA: Yes
- HOA fee: $31 monthly
- HOA name: Valerie Ramos
- HOA phone: 863-353-2558
Location
- Region: Davenport
Financial & listing details
- Price per square foot: $137/sqft
- Tax assessed value: $326,347
- Annual tax amount: $2,518
- Date on market: 9/28/2023
- Cumulative days on market: 20 days
- Listing terms: Cash,FHA,VA Loan
- Ownership: Fee Simple
- Total actual rent: 0
- Electric utility on property: Yes
- Road surface type: Asphalt
Price history
| Date | Event | Price |
|---|---|---|
| 5/1/2024 | Listing removed | -- |
Source: Stellar MLS #O6189487 Report a problem | ||
| 4/16/2024 | Price change | $2,500-7.4%$1/sqft |
Source: Stellar MLS #O6189487 Report a problem | ||
| 3/29/2024 | Price change | $2,700-8.5%$1/sqft |
Source: Stellar MLS #O6189487 Report a problem | ||
| 3/22/2024 | Listed for rent | $2,950-11.9%$1/sqft |
Source: Stellar MLS #O6189487 Report a problem | ||
| 2/22/2024 | Listing removed | -- |
Source: Zillow Rentals Report a problem | ||
| 2/1/2024 | Listed for rent | $3,350$1/sqft |
Source: Zillow Rentals Report a problem | ||
| 11/15/2023 | Sold | $410,000-3.5%$137/sqft |
Source:  Stellar MLS #O6144936 Report a problem Stellar MLS #O6144936 Report a problem | ||
| 10/19/2023 | Pending sale | $425,000$142/sqft |
Source: Stellar MLS #O6144936 Report a problem | ||
| 10/11/2023 | Price change | $425,000-1.2%$142/sqft |
Source: Stellar MLS #O6144936 Report a problem | ||
| 9/28/2023 | Listed for sale | $430,000+132.4%$143/sqft |
Source: Stellar MLS #O6144936 Report a problem | ||
| 9/2/2015 | Sold | $185,000-7.5%$62/sqft |
Source: Stellar MLS #O5376534 Report a problem | ||
| 6/27/2015 | Listed for sale | $199,900+42.8%$67/sqft |
Source: SUNSHINE REAL ESTATE LLC #O5376534 Report a problem | ||
| 5/9/2012 | Sold | $140,000-6.7%$47/sqft |
Source: Public Record Report a problem | ||
| 3/7/2012 | Listed for sale | $150,000-7.7%$50/sqft |
Source: Lisa Davis, LLC #S4695773 Report a problem | ||
| 2/24/2010 | Listing removed | $162,450$54/sqft |
Source: ERA Breese, Craft and Hensley #o4931433 Report a problem | ||
| 11/8/2009 | Price change | $162,450-5%$54/sqft |
Source: ERA Breese, Craft and Hensley #o4931433 Report a problem | ||
| 9/29/2009 | Price change | $171,000-5%$57/sqft |
Source: ERA Breese, Craft and Hensley #o4931433 Report a problem | ||
| 9/6/2009 | Listed for sale | $180,000-33.3%$60/sqft |
Source: ERA Breese, Craft and Hensley #o4931433 Report a problem | ||
| 8/24/2008 | Listing removed | $269,900$90/sqft |
Source: ERA #G4634385 Report a problem | ||
| 4/13/2008 | Listed for sale | $269,900+67.2%$90/sqft |
Source: ERA #G4634385 Report a problem | ||
| 8/25/2004 | Sold | $161,400$54/sqft |
Source: Public Record Report a problem | ||
Public tax history
| Year | Property taxes | Tax assessment |
|---|---|---|
| 2025 | $4,219 -1.7% | $326,347 -1.6% |
| 2024 | $4,292 +102% | $331,577 +64.4% |
| 2023 | $2,125 +2.4% | $201,649 +3% |
| 2022 | $2,074 -0.6% | $195,776 +3% |
| 2021 | $2,086 +0.8% | $190,074 +1.4% |
| 2020 | $2,069 -0.1% | $187,450 +2.3% |
| 2019 | $2,070 -16.3% | $183,236 +1.9% |
| 2018 | $2,473 +1.8% | $179,819 +2.1% |
| 2017 | $2,428 +22.6% | $176,120 +2.1% |
| 2016 | $1,981 +49.8% | $172,498 +37.5% |
| 2015 | $1,322 -15.6% | $125,467 +0.8% |
| 2014 | $1,567 +19% | $124,471 +1.5% |
| 2013 | $1,317 -7.6% | $122,632 +32.4% |
| 2012 | $1,425 +50.4% | $92,626 -6% |
| 2011 | $947 -23.1% | $98,555 -15.1% |
| 2010 | $1,231 -33.5% | $116,118 -22.3% |
| 2009 | $1,850 +0.3% | $149,531 -4.5% |
| 2008 | $1,844 | $156,535 |
| 2007 | -- | -- |
| 2006 | $2,147 | -- |
| 2005 | -- | -- |
| 2004 | $329 | -- |
Find assessor info on the county website
Neighborhood: 33837
Nearby homes
- $321,7004 bd2 ba2k sqft346 Lobelia Dr, Davenport, FL 33837Off Market
- $301,5003 bd2 ba1.8k sqft326 Lobelia Dr, Davenport, FL 33837Off Market
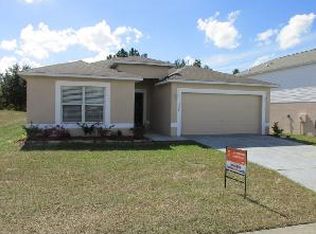
- $419,8004 bd4 ba2.8k sqft408 Lobelia Dr, Davenport, FL 33837Off Market

- $306,1004 bd3 ba1.9k sqft316 Lobelia Dr, Davenport, FL 33837Off Market
- $325,0004 bd2 ba2k sqft374 Ashford Dr, Davenport, FL 33837Off Market
- $329,2004 bd3 ba2.2k sqft275 Lobelia Dr, Davenport, FL 33837Off Market
- $362,9004 bd2 ba2.2k sqft418 Lobelia Dr, Davenport, FL 33837Off Market
- $330,2004 bd2 ba2k sqft306 Lobelia Dr, Davenport, FL 33837Off Market
Nearby schools
GreatSchools rating
- 3/10Bella CittaGrades: K-7Distance: 25.3 mi
- 2/10Ridge Community High SchoolGrades: 9-12Distance: 3.5 mi
Schools provided by the listing agent
- Elementary: Horizons Elementary
- High: Ridge Community Senior High
Source: Stellar MLS. This data may not be complete. We recommend contacting the local school district to confirm school assignments for this home.
Get a cash offer in 3 minutes
Find out how much your home could sell for in as little as 3 minutes with a no-obligation cash offer.
Estimated market value
$399,200
Get a cash offer in 3 minutes
Find out how much your home could sell for in as little as 3 minutes with a no-obligation cash offer.
Estimated market value
$399,200
- Florida
- Polk County
- Davenport
- 33837
- 336 LOBELIA DRIVE
Nearby cities
Nearby neighborhoods
Nearby zip codes
Other Davenport Topics
