Step inside a timeless masterpiece. Be just the fourth owner of this historic mansion, designed by noted architects Wilson Levering Smith and Lawrence Fowler. It was commissioned and built following the marriage of the heirs of two prominent Baltimore families. Completed circa 1914, the home has been meticulously restored and enhanced by its current owners. The heavy lifting has all been done. The next owners get to move in and live their Georgian Revival fantasy! Major recent upgrades to the property include the complete renovation of the heated swimming pool, including all new equipment: heater, lights, electric, gas line, coping, tile, and pool deck. Enter into the expansive center hall and let your eyes wander up the wide, spiraling staircase. To your left is a formal living room like no other. Designed by Pascale de Fouchier of PDF Interiors, the space is a livable showpiece. It is accented by elaborate crown molding and features a working wood-burning fireplace. It leads into the massive, gorgeous sunroom with its surrounding arched windows. There will be room for all of your guests and their guests in your dining room. With its soaring ceiling and moldings, yours will be the dinner parties that friends can't wait to attend. The butler's pantry with restored original cabinetry is a dramatic gem that transitions into your light-filled, dream kitchen. The kitchen and butler's pantry have been fully renovated, with high-end appliances featuring a chef-grade Blue Star stove, top line Miele dishwasher, GE Profile built-in refrigerator, Uline beverage center, and Hoshizacki professional grade ice maker cabinet. The owners have installed Reico Design Line custom cabinetry, added a built-in banquet, a hidden broom closet, Carrara marble countertops, and reverse osmosis water filtration. Upstairs will be your oasis. The gracious primary suite features a dressing room and a balcony. The three additional second-floor bedrooms are light-filled and large, with two more full baths. The top or third level features an additional four bedrooms, two full baths, and a bonus room. Other major projects completed by the current owners include restoration of the windows, four bathroom remodels, remediation of lead paint and asbestos, substantial plumbing and electrical work, restoration of the living room fireplace and chimney repairs, addition of Coretec Plus 7" Midway oak flooring, moving the washer and dryer upstairs and more. A full list of renovations and upgrades is available in the disclosures. Tucked away inside Woodholme Reserve but not part of the HOA, this historic grand dame is an elegant and sophisticated capsule of the Progressive Era.
Sold for $1,225,000
$1,225,000
336 Lyon Ct, Pikesville, MD 21208
8beds
5,725sqft
Single Family Residence
Built in 1914
0.53 Acres Lot
$1,115,000 Zestimate®
$214/sqft
$4,662 Estimated rent
Home value
$1,115,000
$1.06M - $1.17M
$4,662/mo
Zestimate® history
Owner options
List your home for rent
$4,662/mo
Rent Zestimate®
Find your next renter with Zillow Rental Manager. Plus, with online applications, you can quickly screen prospective tenants – for free.
$4,662/mo
Rent Zestimate®
Refinance and save
$6,230/mo
Est. payment
Refinancing to a lower rate could help reduce your monthly payments and save thousands over the life of the loan.
$6,230/mo
Est. payment
Explore your selling options
Work with a Zillow partner agent
Leverage their expertise and Zillow's premium Showcase listings to get your home seen by more buyers.
Get startedList with your own agent
Get your home in front of millions of buyers by listing it on Zillow.
Learn how to do itSell it yourself
Take full control of how buyers see your home on Zillow by listing For Sale by Owner (FSBO).
List your homeWhat's special
Zillow last checked:
Listing updated:
Listed by:
Joel Goldman 410-917-7753,
Monument Sotheby's International Realty
Bought with:
Yvonne Walker, 655832
Coldwell Banker Realty
Source: Bright MLS,MLS#: MDBC2120758
Facts & features
Interior
Bedrooms & bathrooms
- Bedrooms: 8
- Bathrooms: 6
- Full bathrooms: 5
- 1/2 bathrooms: 1
- Main level bathrooms: 1
Basement
- Area: 1938
Heating
- Radiator, Natural Gas
Cooling
- Central Air, Window Unit(s), Electric
Appliances
- Included: Gas Water Heater
Features
- Additional Stairway, Attic/House Fan, Soaking Tub, Breakfast Area, Built-in Features, Butlers Pantry, Ceiling Fan(s), Chair Railings, Crown Molding, Floor Plan - Traditional, Formal/Separate Dining Room, Eat-in Kitchen, Kitchen Island, Pantry, Spiral Staircase, Upgraded Countertops, Wainscotting, Walk-In Closet(s)
- Flooring: Hardwood, Wood
- Windows: Green House, Palladian, Screens, Window Treatments
- Basement: Interior Entry,Unfinished,Walk-Out Access
- Number of fireplaces: 5
- Fireplace features: Mantel(s), Wood Burning
Interior area
- Total structure area: 7,663
- Total interior livable area: 5,725 sqft
- Finished area above ground: 5,725
- Finished area below ground: 0
Property
Parking
- Total spaces: 5
- Parking features: Circular Driveway, Concrete, Driveway, Off Street
- Uncovered spaces: 5
Accessibility
- Accessibility features: None
Features
- Levels: Four
- Stories: 4
- Has private pool: Yes
- Pool features: Heated, In Ground, Private
- Has view: Yes
- View description: Scenic Vista, Trees/Woods, Garden
Lot
- Size: 0.53 Acres
Details
- Additional structures: Above Grade, Below Grade
- Parcel number: 04032400011495
- Zoning: ROA
- Special conditions: Standard
Construction
Type & style
- Home type: SingleFamily
- Architectural style: Georgian,Colonial,Manor
- Property subtype: Single Family Residence
Materials
- Brick
- Foundation: Stone
- Roof: Slate
Condition
- New construction: No
- Year built: 1914
- Major remodel year: 2019
Utilities & green energy
- Sewer: Public Sewer
- Water: Public
Community & HOA
Community
- Subdivision: Woodholme Reserve
HOA
- Has HOA: No
Location
- Region: Pikesville
Financial & listing details
- Price per square foot: $214/sqft
- Tax assessed value: $671,600
- Annual tax amount: $8,140
- Date on market: 4/18/2025
- Listing agreement: Exclusive Right To Sell
- Ownership: Fee Simple
Price history
| Date | Event | Price |
|---|---|---|
| 2/23/2026 | Listing removed | $1,149,000$201/sqft |
Source:  Bright MLS #MDBC2143318 Report a problem Bright MLS #MDBC2143318 Report a problem | ||
| 12/15/2025 | Contingent | $1,149,000$201/sqft |
Source: Bright MLS #MDBC2143318 Report a problem | ||
| 11/12/2025 | Price change | $1,149,000-11.5%$201/sqft |
Source: Bright MLS #MDBC2143318 Report a problem | ||
| 10/30/2025 | Listed for sale | $1,299,000+6%$227/sqft |
Source: Bright MLS #MDBC2143318 Report a problem | ||
| 5/21/2025 | Sold | $1,225,000$214/sqft |
Source: Bright MLS #MDBC2120758 Report a problem | ||
| 4/26/2025 | Contingent | $1,225,000$214/sqft |
Source: Bright MLS #MDBC2120758 Report a problem | ||
| 4/18/2025 | Listed for sale | $1,225,000+141.1%$214/sqft |
Source: Bright MLS #MDBC2120758 Report a problem | ||
| 5/17/2019 | Sold | $508,000-15.3%$89/sqft |
Source: Public Record Report a problem | ||
| 3/1/2019 | Listed for sale | $600,000$105/sqft |
Source: Long & Foster Real Estate, Inc. #1002223332 Report a problem | ||
| 12/27/2018 | Pending sale | $600,000$105/sqft |
Source: Long & Foster Real Estate, Inc. #1002223332 Report a problem | ||
| 12/4/2018 | Price change | $600,000-24.5%$105/sqft |
Source: Long & Foster Real Estate, Inc. #1002223332 Report a problem | ||
| 8/13/2018 | Listed for sale | $795,000$139/sqft |
Source: Long & Foster Real Estate, Inc. #1002223332 Report a problem | ||
Public tax history
| Year | Property taxes | Tax assessment |
|---|---|---|
| 2025 | $10,589 +30.1% | $757,900 +12.8% |
| 2024 | $8,140 +14.7% | $671,600 +14.7% |
| 2023 | $7,094 +17.3% | $585,300 +17.3% |
| 2022 | $6,048 | $499,000 |
| 2021 | $6,048 | $499,000 |
| 2020 | $6,048 -1.8% | $499,000 -1.8% |
| 2019 | $6,157 -41% | $508,000 -41% |
| 2018 | $10,432 | $860,700 |
| 2017 | $10,432 +4.9% | $860,700 -1.3% |
| 2016 | $9,948 | $871,900 +6% |
| 2015 | $9,948 | $822,900 +6.3% |
| 2014 | $9,948 | $773,900 +6.8% |
| 2013 | -- | $724,900 |
| 2012 | -- | $724,900 |
| 2011 | -- | $724,900 -22.3% |
| 2010 | -- | $932,650 +13.1% |
| 2009 | -- | $824,456 +15.1% |
| 2008 | -- | $716,263 +17.8% |
| 2007 | -- | $608,070 +27.7% |
| 2006 | -- | $476,280 +673.3% |
| 2005 | -- | $61,593 |
Find assessor info on the county website
Neighborhood: 21208
Nearby homes
- $---- bd-- ba-- sqftLyon Ct, Baltimore, MD 21208Off Market
- $960,8005 bd4 ba4.5k sqft338 Lyon Ct, Baltimore, MD 21208Off Market

- $905,4005 bd4 ba5k sqft331 Lyon Ct, Pikesville, MD 21208Off Market

- $938,8005 bd5 ba6.2k sqft308 Lyon Ct, Baltimore, MD 21208Off Market
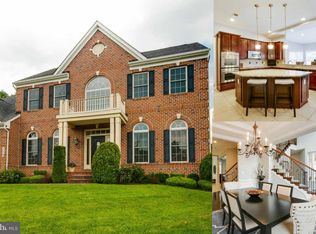
- $933,9005 bd5 ba3.1k sqft335 Lyon Ct, Baltimore, MD 21208Off Market
- $---- bd-- ba-- sqftLyon Ct, Baltimore, MD 21208Off Market
- $1,104,0005 bd5 ba7k sqft329 Lyon Ct, Pikesville, MD 21208Off Market
- $840,0004 bd3 ba3.3k sqft327 Lyon Ct, Baltimore, MD 21208Off Market
Nearby schools
GreatSchools rating
- 4/10Woodholme Elementary SchoolGrades: PK-5Distance: 0.1 mi
- 3/10Northwest Academy of Health SciencesGrades: 6-8Distance: 1.8 mi
- 5/10Pikesville High SchoolGrades: 9-12Distance: 2.8 mi
Schools provided by the listing agent
- District: Baltimore County Public Schools
Source: Bright MLS. This data may not be complete. We recommend contacting the local school district to confirm school assignments for this home.
Get a cash offer in 3 minutes
Find out how much your home could sell for in as little as 3 minutes with a no-obligation cash offer.
Estimated market value
$1,115,000
Get a cash offer in 3 minutes
Find out how much your home could sell for in as little as 3 minutes with a no-obligation cash offer.
Estimated market value
$1,115,000
- Maryland
- Baltimore County
- Garrison
- 21208
- 336 Lyon Ct
Nearby cities
Nearby zip codes
Other Garrison Topics
