Skip main navigation
For sale
C$949,900

336 Maple Ave S, Brant, ON N0E 1A0

5beds
2,026sqft
Single Family Residence, Residential
Built in 1975
0.47 Acres Lot
$-- Zestimate®
C$469/sqft
C$-- HOA

What's special

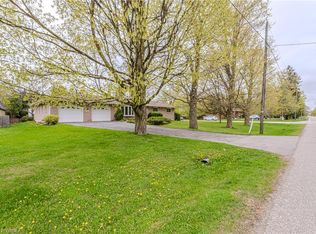
If you've been looking for a stunning, move-in ready family home on a lot that gives you room to breathe, this rare Burford offering deserves a closer look. Set on an impressive 277-foot deep lot backing onto a wooded ravine, the backyard is a true retreat. Mature perennial gardens provide colour from spring through fall, there's plenty of room for kids and pets to play, and the firepit area is perfect for summer evenings with family and friends. Imagine morning coffee overlooking the gardens and quiet evenings spent listening to the sounds of nature from your own backyard sanctuary. Enjoy the charm of small-town living while staying well connected to Brantford, Woodstock, Paris, Hamilton and Hwy 403. Inside, this extensively updated home is carpet-free with hickory hardwood flooring throughout the main and second levels. Fresh paint, spacious principal rooms and an updated kitchen create a warm, inviting space for everyday living. The family room features a wood-burning fireplace, while the living room offers a cozy electric fireplace. Two walkouts lead to the deck and backyard. A convenient powder room and inside access to the garage complete the main floor. A custom oak staircase leads upstairs to four generous bedrooms, with updated doors and hardware throughout, and a fresh and functional renovated family bath. The finished lower level adds valuable living space with an office or potential 5th bedroom, a laundry room with handy laundry chute, ample storage, and spray foam insulation throughout, including the joists. Major updates include the roof (2023), furnace, A/C, windows, patio door, deck, wiring, flooring, bathrooms, light fixtures, interior doors, hardware and paint! Beautifully updated, exceptionally maintained, and set on a deep, private lot, make this the kind of property that is becoming increasingly difficult to find!
11 days
|
2
|
0
|

Zillow last checked:

Listing updated:

Listed by:

Jordana Rachell Weiss, Broker,

RE/MAX REAL ESTATE CENTRE INC.

Source: ITSO,MLS®#: 40843039Originating MLS®#: Cornerstone Association of REALTORS®

    Facts & features

    Interior

    Bedrooms & bathrooms
    • Bedrooms: 5
    • Bathrooms: 2
    • Full bathrooms: 1
    • 1/2 bathrooms: 1
    • Main level bathrooms: 1
    Other
    • Level: Second
    Bedroom
    • Level: Second
    Bedroom
    • Level: Second
    Bedroom
    • Level: Second
    Bedroom
    • Level: Basement
    Bathroom
    • Features: 2-Piece
    • Level: Main
    Bathroom
    • Features: 4-Piece
    • Level: Second
    Dining room
    • Level: Main
    Family room
    • Level: Main
    Foyer
    • Level: Main
    Kitchen
    • Level: Main
    Laundry
    • Level: Basement
    Living room
    • Level: Main
    Recreation room
    • Level: Basement
    Storage
    • Level: Basement
    Heating
    • Forced Air, Natural Gas
    Cooling
    • Central Air
    Appliances
    • Included: Built-in Microwave, Dishwasher, Dryer, Refrigerator, Stove, Washer
    • Laundry: In Basement, Laundry Chute, Laundry Room
    Features
    • Central Vacuum, Auto Garage Door Remote(s), Ceiling Fan(s)
    • Basement: Full,Finished
    • Number of fireplaces: 2
    • Fireplace features: Electric, Wood Burning
    Interior area
    • Total structure area: 3,160
    • Total interior livable area: 2,026 sqft
    • Finished area above ground: 2,026
    • Finished area below ground: 1,134

    Property

    Parking
    • Total spaces: 8
    • Parking features: Attached Garage, Garage Door Opener, Inside Entrance, Private Drive Double Wide
    • Attached garage spaces: 2
    • Uncovered spaces: 6
    Features
    • Stories: 2
    • Patio & porch: Deck
    • Exterior features: Backs on Greenbelt, Landscaped
    • Fencing: Partial
    • Has view: Yes
    • View description: Garden, Trees/Woods
    • Frontage type: East
    • Frontage length: 74.00
    Lot
    • Size: 0.47 Acres
    • Dimensions: 74 x 277.37
    • Features: Urban, Rectangular, Greenbelt, Highway Access, Major Highway, Quiet Area, School Bus Route, Schools
    • Topography: Flat
    Details
    • Additional structures: Shed(s), Other
    • Parcel number: 320190332
    • Zoning: R

    Construction

    Type & style
    • Home type: SingleFamily
    • Property subtype: Single Family Residence, Residential
    Materials
    • Aluminum Siding, Brick
    • Foundation: Poured Concrete
    • Roof: Asphalt Shing
    Condition
    • 51-99 Years
    • New construction: No
    • Year built: 1975

    Utilities & green energy

    • Sewer: Septic Tank
    • Water: Drilled Well, Sandpoint Well

    Community & HOA

    Location
    • Region: Brant

    Financial & listing details

    • Price per square foot: C$469/sqft
    • Annual tax amount: C$4,067
    • Date on market: 6/25/2026
    • Inclusions: Built-in Microwave, Central Vac, Dishwasher, Dryer, Garage Door Opener, Refrigerator, Stove, Washer, Existing Window Treatments, Fridge In Basement
    • Exclusions: Fridge In Garage, Mini Deep Freeze, Tvs And Mounts In Living Room, Family Room, And Basement, Pizza Oven, Garden Statuary.
    Jordana Rachell Weiss, Broker

    Jordana Rachell Weiss, Broker

    (519) 741-0950

    By pressing Contact Agent, you agree that the real estate professional identified above may call/text you about your search, which may involve use of automated means and pre-recorded/artificial voices. You don't need to consent as a condition of buying any property, goods, or services. Message/data rates may apply. You also agree to our Terms of Use. Zillow does not endorse any real estate professionals. We may share information about your recent and future site activity with your agent to help them understand what you're looking for in a home.

      Price history

      DateEventPrice
      6/25/2026Listed for saleC$949,900+30.1%C$469/sqft
      Source: ITSO #40843039 Report a problem
      10/15/2020Listing removedC$729,900C$360/sqft
      Source: Sutton Group About Town Realty Inc. #H4090326 Report a problem
      10/8/2020Listed for saleC$729,900C$360/sqft
      Source: Sutton Group About Town Realty Inc. #H4090326 Report a problem

      Public tax history

      Tax history is unavailable.

      Climate risks

      Neighborhood: N0E

      Getting around

      23 / 100
      Car-Dependent
      37 / 100
      Somewhat Bikeable

      Nearby schools

      GreatSchools rating

      No schools nearby

      We couldn't find any schools near this home.

      Similar homes

      Skip to the end of the carouselSkip to the beginning of the carousel