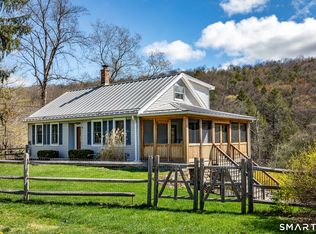
This turnkey 2-bedroom, 2-bathroom home sits on a level lot along one of Litchfield's most desirable roads. The home offers a well-designed floor plan with beautiful craftsmanship throughout. The side entry opens to a welcoming mudroom with access to the kitchen, complete with granite countertops and abundant storage. The kitchen flows into the dining area and cozy living room, where a gas log fireplace, beautiful built-ins, and a centrally located full bathroom highlight the space. Adjacent is the guest bedroom, which includes two large closets and direct access to one of the home's most unique features: a 15' x 13' atrium, providing wonderful indoor-outdoor living space to enjoy year-round. At the opposite end of the home, a 2007 addition houses the primary bedroom suite. The spacious bedroom offers vaulted ceilings, a full bathroom with both a shower and bathtub, and a large walk-in closet with a washer and dryer. On the lower level is a finished room ideal for use as an office or studio. The beautifully landscaped grounds are highlighted by an in-ground pool and a 24' x 12' poolside outbuilding. Conveniently located just minutes from local favorites including Arethusa Farm's famous ice cream, Bantam Lake, Mt. Tom State Park, White Memorial Conservation Center, charming shops, and award-winning restaurants. Approximately two hours from Manhattan, this stunning property is equally suited for a country retreat or year-round living.
For sale
$545,000
336 Maple Street, Litchfield, CT 06759
2beds
1,984sqft
:
Get pre-qualified$3,574/mo
Single Family Residence
Built in 1965
0.8 Acres Lot
$-- Zestimate®
$275/sqft
$-- HOA
What's special
Gas log fireplaceBeautifully landscaped groundsIn-ground poolLevel lotWelcoming mudroomAbundant storageGranite countertops
- 5 days |
- 1,484 |
- 128 |
Likely to sell faster than
Zillow last checked:
Listing updated:
Listed by:
Leah Gollow Smith (860)671-1370,
William Pitt Sotheby's Int'l 860-868-6600,
Matt McElhone 860-733-5780,
William Pitt Sotheby's Int'l
Source: Smart MLS,MLS#: 24196443
Facts & features
Interior
Bedrooms & bathrooms
- Bedrooms: 2
- Bathrooms: 2
- Full bathrooms: 2
Rooms
- Room types: Exercise Room, Solarium, Workshop
Primary bedroom
- Features: Vaulted Ceiling(s), Ceiling Fan(s), Gas Log Fireplace, Sliders, Walk-In Closet(s), Hardwood Floor
- Level: Main
- Area: 222.75 Square Feet
- Dimensions: 13.5 x 16.5
Bedroom
- Features: Hardwood Floor
- Level: Main
- Area: 195 Square Feet
- Dimensions: 13 x 15
Dining room
- Features: Combination Liv/Din Rm, Hardwood Floor
- Level: Main
- Area: 132 Square Feet
- Dimensions: 11 x 12
Kitchen
- Features: Breakfast Bar, Granite Counters, Pantry, Hardwood Floor
- Level: Main
- Area: 143 Square Feet
- Dimensions: 11 x 13
Living room
- Features: Built-in Features, Ceiling Fan(s), Gas Log Fireplace, Hardwood Floor
- Level: Main
- Area: 408 Square Feet
- Dimensions: 17 x 24
Heating
- Forced Air, Oil
Cooling
- Ceiling Fan(s), Window Unit(s)
Appliances
- Included: Gas Range, Microwave, Refrigerator, Dishwasher, Washer, Dryer, Electric Water Heater, Water Heater
- Laundry: Main Level, Mud Room
Features
- Open Floorplan
- Basement: Full,Interior Entry,Partially Finished
- Attic: None
- Number of fireplaces: 2
Interior area
- Total structure area: 1,984
- Total interior livable area: 1,984 sqft
- Finished area above ground: 1,744
- Finished area below ground: 240
Property
Features
- Patio & porch: Patio
- Has private pool: Yes
- Pool features: Vinyl, In Ground
- Waterfront features: Beach Access
Lot
- Size: 0.8 Acres
- Features: Dry, Level, Cleared, Open Lot
Details
- Additional structures: Shed(s)
- Parcel number: 818658
- Zoning: RR
Construction
Type & style
- Home type: SingleFamily
- Architectural style: Ranch
- Property subtype: Single Family Residence
Materials
- Shingle Siding, Wood Siding
- Foundation: Concrete Perimeter
- Roof: Asphalt
Condition
- New construction: No
- Year built: 1965
Utilities & green energy
- Sewer: Septic Tank
- Water: Well
- Utilities for property: Cable Available
Community & HOA
Community
- Features: Golf, Health Club, Lake, Library, Medical Facilities, Playground, Private School(s), Stables/Riding
HOA
- Has HOA: No
Location
- Region: Litchfield
Financial & listing details
- Price per square foot: $275/sqft
- Tax assessed value: $239,570
- Annual tax amount: $4,911
- Date on market: 8/7/2026
Estimated market value
Not available
Estimated sales range
Not available
Not available
Price history
| Date | Event | Price |
|---|---|---|
| 8/7/2026 | Listed for sale | $545,000+75%$275/sqft |
Source:  Smart MLS #24196443 Report a problem Smart MLS #24196443 Report a problem | ||
| 8/2/2013 | Sold | $311,500+74.1%$157/sqft |
Source: Smart MLS #L146094 Report a problem | ||
| 3/28/2002 | Sold | $178,900$90/sqft |
Source: Smart MLS #L102634 Report a problem | ||
Public tax history
| Year | Property taxes | Tax assessment |
|---|---|---|
| 2025 | $4,791 +8.1% | $239,570 |
| 2024 | $4,432 -5.9% | $239,570 +35.7% |
| 2023 | $4,712 -0.4% | $176,490 |
| 2022 | $4,730 -2.9% | $176,490 |
| 2021 | $4,871 -0.4% | $176,490 |
| 2020 | $4,889 -1.8% | $176,490 |
| 2019 | $4,977 -2.8% | $176,490 -4.6% |
| 2018 | $5,123 +0.4% | $184,940 |
| 2017 | $5,104 +3.4% | $184,940 |
| 2016 | $4,938 | $184,940 |
Find assessor info on the county website
Monthly payment
Est. payment
Payment breakdown
Explore the cost of this home by adjusting the details. Changes won't be saved.Climate risks
Neighborhood: 06759
Nearby schools
GreatSchools rating
- 7/10Litchfield Intermediate SchoolGrades: 4-6Distance: 2 mi
- 9/10Wamogo Regional Middle SchoolGrades: 6-8Distance: 1.7 mi
- NARegion 20 High SchoolGrades: 9-12Distance: 1.7 mi
- $400,6002 bd1 ba1k sqft332 Maple St, Litchfield, CT 06759Off Market
- $369,7003 bd1 ba1.2k sqft340 Maple St, Litchfield, CT 06759Off Market
- $519,2002 bd1 ba1.9k sqft326 Maple St, Litchfield, CT 06759Off Market
- $349,2001 bd1 ba1.2k sqft346 Maple St, Litchfield, CT 06759Off Market
- $443,7004 bd1 ba1.4k sqft243 Brush Hill Rd, Litchfield, CT 06759Off Market
- $579,0003 bd2 ba2.5k sqft322 Maple St, Litchfield, CT 06759Off Market
- $298,7002 bd1 ba744 sqft241 Brush Hill Rd, Litchfield, CT 06759Off Market
- $472,1002 bd2 ba-- sqft335 Maple St, Litchfield, CT 06759Off Market
A local agent can set up tours, give advice and negotiate with sellers.
A local lender can help you make sure your offer is ready when you are.
Similar homes
- $499,0004 bd3 ba2.6k sqft222 Old South Road, Litchfield, CT 06759For Sale

 MLS ID #24190079, Jessica Travelstead, W. Raveis Lifestyles Realty. Smart MLS
 - $679,0003 bd2 ba1.5k sqft212 Old South Road, Litchfield, CT 06759For Sale
 MLS ID #24185585, Jane Hinkel, William Pitt Sotheby's Int'l. Smart MLS
 - $369,9993 bd2 ba1.3k sqft234 East Street, Litchfield, CT 06759For Sale
 MLS ID #24197253, John Daikus, eXp Realty. Smart MLS
 - $595,0002 bd2 ba1.6k sqft2 Valley Road, Washington, CT 06777For Sale
 MLS ID #24169463, Kathryn C. Bassett, William Pitt Sotheby's Int'l. Smart MLS
 - $595,0004 bd2 ba2k sqft70 Reed Road, Warren, CT 06754For SaleMLS ID #24183411, Phil Fox, William Pitt Sotheby's Int'l. Smart MLS
- $584,0003 bd3 ba1.7k sqft265 Lead Mine Brook Road, Harwinton, CT 06791For SaleMLS ID #24193971, Lisa L. Bredice, Coldwell Banker Realty. Smart MLS
- $620,0004 bd2 ba2k sqft70 Colebrook Road, Norfolk, CT 06058For SaleMLS ID #24198002, Montanna Lambrecht, RE/MAX RISE. Smart MLS
- $549,9004 bd2 ba1.6k sqft78 Candlewood Lake Road North, New Milford, CT 06776For SaleMLS ID #24195665, Lisa Weisenberger, Luks Realty. Smart MLS
- $550,0004 bd3 ba2.3k sqft25 Bald Hill Road, Kent, CT 06785For SaleMLS ID #24174793, Bonnie Sue Bevans, BRealEstate.net. Smart MLS
- $585,0002 bd1 ba1.1k sqft99 King Hill Road, Sharon, CT 06069For SaleMLS ID #24197956, Julie Einhorn, Compass Connecticut, LLC. Smart MLS
- $539,0003 bd3 ba1.5k sqft123 Northwood Drive, Middlebury, CT 06762For SaleMLS ID #24191913, Jane Spino, Showcase Realty, Inc.. Smart MLS
- $699,0003 bd3 ba2.2k sqft257 North Street, Plymouth, CT 06782For SaleMLS ID #24197280, Karrie Sharr, Showcase Realty, Inc.. Smart MLS
- $540,0003 bd3 ba1.6k sqft8 Brookview Lane, New Milford, CT 06776For SaleMLS ID #24193287, Kimberly Thomson, Coldwell Banker Realty. Smart MLS
- $540,0003 bd2 ba2.2k sqft49 Scuppo Road, Woodbury, CT 06798For SaleMLS ID #24166390, Joseph Conforti, West View Properties, LLC. Smart MLS
- $499,0003 bd2 ba1.7k sqft444 Candlewood Lake Road North, New Milford, CT 06776For SaleMLS ID #24195358, Chris LaCava, Coldwell Banker Realty. Smart MLS
- $398,0003 bd3 ba1.5k sqft206 Fairlawn Drive, Torrington, CT 06790For SaleMLS ID #24154991, Lisa L. Bredice, Coldwell Banker Realty. Smart MLS
- $499,9003 bd2 ba1.8k sqft18 Hinckley Road, Washington, CT 06777For SaleMLS ID #24186625, Joe Chemero, Coldwell Banker Realty. Smart MLS
- $500,0003 bd2 ba2k sqft14 Jerome Avenue, Burlington, CT 06013For SaleMLS ID #24185864, Britany L. Goyen, BB Realty CT. Smart MLS
- $585,0003 bd3 ba2.3k sqft924 Roxbury Road, Southbury, CT 06488For SaleMLS ID #24177862, Scott Hellriegel, Berkshire Hathaway NE Prop.. Smart MLS
- $595,0003 bd2 ba1.3k sqft5 Apple Way, Salisbury, CT 06039For SaleMLS ID #24178308, Lenore Mallett, William Pitt Sotheby's Int'l. Smart MLS
