Skip main navigation
Closed
  • $320,000

    336 Margaret Ter, Cary, IL 60013

    3beds
    1,670sqft
    Single Family Residence
    Built in 1966
    8,502.91 Square Feet Lot
    $361,500 Zestimate®
    $192/sqft
    $2,638 Estimated rent

    Home value

    $361,500

    $336,000 - $387,000

    $2,638/mo

    Zestimate® history
    Loading
    Loading...

    Owner options

    List your home for rent

    $2,638/mo

    Rent Zestimate®

    Find your next renter with Zillow Rental Manager. Plus, with online applications, you can quickly screen prospective tenants – for free.

    Learn more

    $2,638/mo

    Rent Zestimate®

    Refinance and save

    $2,328/mo

    Est. payment

    Refinancing to a lower rate could help reduce your monthly payments and save thousands over the life of the loan.

    See today's rates

    $2,328/mo

    Est. payment

    Explore your selling options

    Work with a Zillow partner agent

    Leverage their expertise and Zillow's premium Showcase listings to get your home seen by more buyers.

    Get started

    List with your own agent

    Get your home in front of millions of buyers by listing it on Zillow.

    Learn how to do it

    Sell it yourself

    Take full control of how buyers see your home on Zillow by listing For Sale by Owner (FSBO).

    List your home

    What's special

    Gas-start wood-burning fireplaceBright family roomSpacious backyardHardwood floorsIndoor-outdoor connection
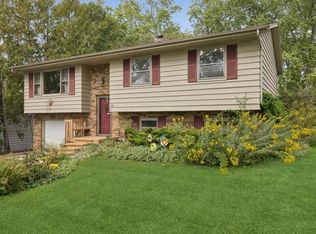
    Charming Two-Story Home with Spacious Backyard. Welcome to this inviting two-story residence set on a wonderful piece of property with a generously sized backyard-perfect for outdoor gatherings, gardening, or simply relaxing. Inside, the home offers a warm and functional layout with hardwood floors flowing through the living and dining rooms as well as the entire second floor. The living room is anchored by a cozy gas-start, wood-burning fireplace, ideal for cool evenings. A bright family room at the back of the house opens directly to the backyard, creating an easy indoor-outdoor connection. Upstairs, the primary suite features its own full shower, while two additional bedrooms share a well-appointed hall bath. A partial unfinished basement provides excellent storage space and potential for future finishing. Conveniently located within walking distance to the high school, this home blends comfort, charm, and everyday convenience.

    Zillow last checked:

    Listing updated:

    Listing courtesy of:

    Amy Kite, ABR,CRS,E-PRO,SRES,TRC (847)877-9881,

    Keller Williams Infinity

    Bought with:

    Jaimie Banke

    Keller Williams Thrive

    Joan Couris

    Keller Williams Thrive

    Source: MRED as distributed by MLS GRID,MLS#: 12478252MLS Logo

    Facts & features

    Interior

    Bedrooms & bathrooms
    • Bedrooms: 3
    • Bathrooms: 3
    • Full bathrooms: 2
    • 1/2 bathrooms: 1
    Primary bedroom
    • Features: Bathroom (Full)
    • Level: Second
    • Area: 176 Square Feet
    • Dimensions: 16X11
    Bedroom 2
    • Level: Second
    • Area: 130 Square Feet
    • Dimensions: 13X10
    Bedroom 3
    • Level: Second
    • Area: 154 Square Feet
    • Dimensions: 14X11
    Dining room
    • Level: Main
    • Area: 99 Square Feet
    • Dimensions: 11X9
    Family room
    • Level: Main
    • Area: 220 Square Feet
    • Dimensions: 20X11
    Foyer
    • Level: Main
    • Area: 98 Square Feet
    • Dimensions: 14X7
    Kitchen
    • Features: Kitchen (Eating Area-Table Space)
    • Level: Main
    • Area: 121 Square Feet
    • Dimensions: 11X11
    Laundry
    • Level: Basement
    • Area: 100 Square Feet
    • Dimensions: 10X10
    Living room
    • Level: Main
    • Area: 294 Square Feet
    • Dimensions: 21X14
    Heating
    • Steam
    Cooling
    • Window Unit(s)
    Appliances
    • Included: Double Oven, Microwave, Dishwasher, Refrigerator, Washer, Disposal
    • Laundry: In Unit
    Features
    • Flooring: Hardwood, Carpet
    • Windows: Screens
    • Basement: Unfinished,Partial
    • Number of fireplaces: 1
    • Fireplace features: Gas Starter, Living Room
    Interior area
    • Total structure area: 0
    • Total interior livable area: 1,670 sqft

    Property

    Parking
    • Total spaces: 2
    • Parking features: Asphalt, Garage Door Opener, On Site, Garage Owned, Attached, Garage
    • Attached garage spaces: 2
    • Has uncovered spaces: Yes
    Accessibility
    • Accessibility features: No Disability Access
    Features
    • Stories: 2
    Lot
    • Size: 8,502 sqft
    • Dimensions: 132x66
    Details
    • Parcel number: 1912408028
    • Special conditions: None

    Construction

    Type & style
    • Home type: SingleFamily
    • Property subtype: Single Family Residence
    Materials
    • Frame
    • Roof: Asphalt
    Condition
    • New construction: No
    • Year built: 1966

    Utilities & green energy

    • Electric: Circuit Breakers
    • Sewer: Public Sewer
    • Water: Public

    Community & neighborhood

    Community
    • Community features: Park, Curbs, Sidewalks, Street Lights, Street Paved
    Location
    • Region: Cary

    HOA & financial

    HOA
    • Services included: None

    Other

    Other facts
    • Listing terms: Conventional
    • Ownership: Fee Simple

    Price history

    DateEventPrice
    10/31/2025Sold$320,000+16.4%$192/sqft
    Source: MRED as distributed by MLS GRID #12478252 Report a problem
    10/7/2025Contingent$275,000$165/sqft
    Source: MRED as distributed by MLS GRID #12478252 Report a problem
    10/1/2025Listed for sale$275,000$165/sqft
    Source: MRED as distributed by MLS GRID #12478252 Report a problem

    Public tax history

    YearProperty taxesTax assessment
    2024$5,922 +4.5%$86,324 +11.8%
    2023$5,666 -2.2%$77,206 +6%
    2022$5,793 +5.8%$72,870 +7.3%
    2021$5,474 +3.5%$67,887 +3.7%
    2020$5,287 $65,484 +4.5%
    2019-- $62,676 +8.3%
    2018$4,799 +3%$57,899 +6.2%
    2017$4,660 +1.9%$54,544 +6.6%
    2016$4,572 $51,157 -1.1%
    2013$4,572 $51,711 -14.7%
    2011-- $60,614 -6.4%
    2010-- $64,779 -8.8%
    2009-- $71,000
    2008-- $71,000 +6.4%
    2006-- $66,752 +4.9%
    2005$4,091 +4.3%$63,646 +7%
    2004$3,921 -3.5%$59,505 +7.5%
    2003$4,062 +4.1%$55,379 +7%
    2002$3,904 +2.4%$51,756 +5.7%
    2001$3,813 +4.5%$48,946 +3.7%
    2000$3,649 $47,199

    Find assessor info on the county website

    Neighborhood: 60013

    Nearby schools

    GreatSchools rating
    Schools provided by the listing agent
    • Elementary: Three Oaks School
    • Middle: Cary Junior High School
    • High: Cary-Grove Community High School
    • District: 26

    Source: MRED as distributed by MLS GRID. This data may not be complete. We recommend contacting the local school district to confirm school assignments for this home.

    Get a cash offer in 3 minutes
    Find out how much your home could sell for in as little as 3 minutes with a no-obligation cash offer.
    Estimated market value
    $361,500
    Get a cash offer in 3 minutes
    Find out how much your home could sell for in as little as 3 minutes with a no-obligation cash offer.
    Estimated market value
    $361,500