Skip main navigation
Off market
  • $370,600

    336 Mark Ave, Glendale Heights, IL 60139

    3beds
    1,419sqft
    SingleFamily
    Built in 1968
    6,534 Square Feet Lot
    $370,600 Zestimate®
    $261/sqft
    $2,756 Estimated rent

    Home value

    $370,600

    $352,000 - $389,000

    $2,756/mo

    Zestimate® history
    Loading
    Loading...

    Owner options

    List your home for rent

    $2,756/mo

    Rent Zestimate®

    Find your next renter with Zillow Rental Manager. Plus, with online applications, you can quickly screen prospective tenants – for free.

    Learn more

    $2,756/mo

    Rent Zestimate®

    Refinance and save

    $2,600/mo

    Est. payment

    Refinancing to a lower rate could help reduce your monthly payments and save thousands over the life of the loan.

    See today's rates

    $2,600/mo

    Est. payment

    Explore your selling options

    Work with a Zillow partner agent

    Leverage their expertise and Zillow's premium Showcase listings to get your home seen by more buyers.

    Get started

    List with your own agent

    Get your home in front of millions of buyers by listing it on Zillow.

    Learn how to do it

    Sell it yourself

    Take full control of how buyers see your home on Zillow by listing For Sale by Owner (FSBO).

    List your home

    What's special

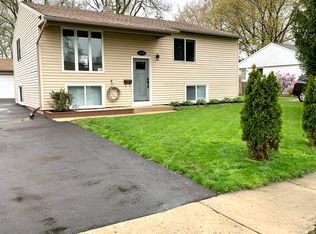
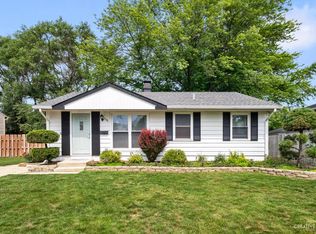
    Walking up to the front door is a feeling of Grandeur. Once inside you will feel refreshed. A freshly painted and ready to move in home with lots of newer items but since the outside is what you see first we'll start there. The frontback yard has been nicely landscaped with bricks, concrete and retaining walls. Most importantly, they are all in great shape. You are shaded by the Pretty trees, colors in and out during the season with lots of perenials. The backyard offers an opportunity for great entertaining with a pergola, patio and deck. There's a lot of room to spread out and what's nice is there are special areas for what ever you choose. The back is fully fenced and also has a lot of mature perennial plantings that beautify the yard in the summer months. To store your stuff, there is no lack of storage. There is an extra big shed with a loft that has an over head garage door. so you could call it a 3rd garage. It truly has endless possibilities. There is the obvious potential for lots of storage but lets get creative, you could even fit a smaller car in it. With the way the concrete is poured, you could extend the concrete out the the street(Mark) then, you'd have a driveway to it. You could certainly store lots of toys, ie boats, motorcycles, lawn equipment and more. Lets head inside now. Heading inside you will find most Everything has been updated in some way including the kitchen. There is Pergo flooring throughout the main level. The Lower level has the nice bright family room with newer carpeting & a newer full bathroom that has a shower. The house has 3 bedrooms and 2 full baths with a nice lower level with access to the luxury of an attached 2 car garage. No need to get wet in the rain or have to scrape snow off the windows in the winter months. If you take the tour I'm pretty confident you will like it. No I think you will love it. The seller can be open to closing credits to the buyer if needed to make the lending process easier or a home warranty for the comfort of being covered during the first year of getting to know the house. Who doesn't like the feeling of confidence when deciding to make a big purchase such as a house.

    This property is off market, which means it's not currently listed for sale or rent on Zillow. This may be different from what's available on other websites or public sources.
    Facts & features

    Interior

    Bedrooms & bathrooms
    • Bedrooms: 3
    • Bathrooms: 2
    • Full bathrooms: 2
    Heating
    • Forced air, Gas
    Cooling
    • Central
    Appliances
    • Included: Dishwasher, Dryer, Microwave, Refrigerator
    Features
    • Flooring: Hardwood, Laminate
    • Basement: Finished
    Interior area
    • Total interior livable area: 1,419 sqft

    Property

    Parking
    • Total spaces: 2
    • Parking features: Garage - Attached
    Features
    • Exterior features: Vinyl
    Lot
    • Size: 6,534 sqft
    Details
    • Parcel number: 0234200037

    Construction

    Type & style
    • Home type: SingleFamily
    Materials
    • wood frame
    • Roof: Asphalt
    Condition
    • Year built: 1968

    Utilities & green energy

    • Sewer: Sewer-Public

    Community & neighborhood

    Location
    • Region: Glendale Heights

    Other

    Other facts
    • Addtl Room 1 Level: Not Applicable
    • Addtl Room 2 Level: Not Applicable
    • Addtl Room 3 Level: Not Applicable
    • Addtl Room 4 Level: Not Applicable
    • Addtl Room 5 Level: Not Applicable
    • Air Conditioning: Central Air
    • Appliances: Oven/Range, Microwave, Dishwasher, Refrigerator, Washer, Dryer, All Stainless Steel Kitchen Appliances
    • 4th Bedroom Level: Not Applicable
    • Built Before 1978 (Y/N): Yes
    • Dining Room: Separate
    • Electricity: Circuit Breakers
    • Foundation: Concrete
    • Family Room Level: Not Applicable
    • Heat/Fuel: Gas
    • Sewer: Sewer-Public
    • Listing Type: Exclusive Right To Sell
    • Parking Type: Garage
    • Sale Terms: FHA, VA, Conventional, Owner May Help/Assist
    • Tax Exemptions: Homeowner
    • 2nd Bedroom Level: Main Level
    • Dining Room Level: Main Level
    • Water: Lake Michigan
    • Kitchen Level: Main Level
    • Living Room Flooring: Wood Laminate
    • Living Room Level: Main Level
    • Master Bedroom Level: Main Level
    • Equipment: TV-Cable
    • Roof Type: Asphalt/Glass (Shingles)
    • Exposure: S (South)
    • Other Information: School Bus Service, Commuter Bus
    • Basement Bathrooms (Y/N): Yes
    • Exterior Building Type: Frame, Vinyl Siding
    • Master Bedroom Flooring: Wood Laminate
    • Family Room Flooring: Carpet
    • Basement: Finished
    • 2nd Bedroom Flooring: Wood Laminate
    • Lot Description: Corner
    • 3rd Bedroom Level: Main Level
    • 3rd Bedroom Flooring: Wood Laminate
    • Addtl Room 10 Level: Not Applicable
    • Addtl Room 6 Level: Not Applicable
    • Addtl Room 7 Level: Not Applicable
    • Addtl Room 8 Level: Not Applicable
    • Addtl Room 9 Level: Not Applicable
    • Frequency: Not Applicable
    • Status: Contingent
    • Style Of House: Bi-Level
    • Square Feet Source: Assessor
    • Kitchen Window Treatments (Y/N): Blinds
    • Dining Room Window Treatments (Y/N): Blinds
    • Master Bedroom Window Treatments (Y/N): Blinds
    • Age: 51-60 Years
    • Family Room Window Treatments (Y/N): Blinds
    • Area Amenities: Curbs/Gutters, Street Lights, Street Paved, Sidewalks, Pool
    • Garage On-Site: Yes
    • Additional Rooms: No additional rooms
    • Recent Rehab (Y/N): Yes
    • Exterior Property Features: Patio, Porch, Storms/Screens, Deck
    • Interior Property Features: Wood Laminate Floors
    • Is Parking Included in Price: Yes
    • Kitchen Flooring: Granite
    • Dining Room Flooring: Granite
    • Type of House 2: Raised Ranch
    • Garage Type: Attached2, Attached
    • Garage Ownership: Owned
    • Basement (Y/N): Full
    • Laundry Level: Lower
    • Lot Dimensions: 80X65X84X112
    • Total Sq Ft: 1419
    • Upper Sq Ft: 967
    • Lower Sq Ft: 452
    • Aprox. Total Finished Sq Ft: 1419
    • Tax Year: 2018
    • Parcel Identification Number: 0234200037
    • Unfinished Lower Sq Ft: 52

    Price history

    DateEventPrice
    11/24/2020Sold$267,000$188/sqft
    Source: Public Record Report a problem
    9/23/2020Pending sale$267,000$188/sqft
    Source: Keller Williams Realty Premiere Properties #10788937 Report a problem
    9/23/2020Listed for sale$267,000$188/sqft
    Source: Keller Williams Realty Premiere Properties #10788937 Report a problem
    9/18/2020Sold$267,000+154.3%$188/sqft
    Source: MRED as distributed by MLS GRID #10788937 Report a problem
    6/27/2012Sold$105,000-8.6%$74/sqft
    Source: MRED as distributed by MLS GRID #08028812 Report a problem
    5/22/2012Price change$114,900-8%$81/sqft
    Source: Wheaton - WEICHERT, REALTORS - Kingsland Properties #08028812 Report a problem
    4/30/2012Price change$124,900-10.7%$88/sqft
    Source: Weichert Realtors #08028812 Report a problem
    3/30/2012Listed for sale$139,900-12.3%$99/sqft
    Source: Weichert Realtors #08028812 Report a problem
    11/26/2010Listing removed$159,500$112/sqft
    Source: RE/MAX #07447757 Report a problem
    10/2/2010Listed for sale$159,500$112/sqft
    Source: RE/MAX #07447757 Report a problem
    8/4/2010Listing removed$159,500$112/sqft
    Source: RE/MAX All Pro #07447757 Report a problem
    2/20/2010Listed for sale$159,500-32.1%$112/sqft
    Source: RE/MAX All Pro #07447757 Report a problem
    8/16/2007Sold$235,000$166/sqft
    Source: Public Record Report a problem

    Public tax history

    YearProperty taxesTax assessment
    2024$7,528 +3.7%$90,280 +9.4%
    2023$7,260 +4.1%$82,560 +9.3%
    2022$6,975 +5.8%$75,520 +5.3%
    2021$6,596 -5%$71,750 +2.5%
    2020$6,942 +3%$70,000 +4.1%
    2019$6,742 +0%$67,260 +12.2%
    2018$6,742 +2.3%$59,940 +7.9%
    2017$6,590 +3.1%$55,560 +8.1%
    2016$6,391 +1.5%$51,420 +7.6%
    2015$6,298 +2.4%$47,790 +3.3%
    2014$6,149 +16.3%$46,260 -3.3%
    2013$5,287 +2.8%$47,840 -6.3%
    2012$5,141 +3.2%$51,080 -9.4%
    2011$4,984 -13.8%$56,390 -21.6%
    2010$5,782 +1.4%$71,940 -6.9%
    2009$5,700 +0.5%$77,250
    2008$5,674 +4.4%$77,250 +5.3%
    2007$5,433 +11.6%$73,360 +14%
    2006$4,867 +7.1%$64,350 +6.6%
    2005$4,543 +7.1%$60,360 +6.8%
    2004$4,242 +6.9%$56,510 +10%
    2003$3,969 +7.3%$51,370 +7.2%
    2002$3,698 +10.6%$47,910 +9.1%
    2001$3,343 +3.8%$43,920 +4.9%
    2000$3,222 $41,860

    Find assessor info on the county website

    Neighborhood: 60139

    Nearby schools

    GreatSchools rating
    Schools provided by the listing agent
    • Elementary: Glen Hill Primary School
    • Middle: Glenside Middle School
    • High: Glenbard West High School
    • District: 87

    Source: The MLS. This data may not be complete. We recommend contacting the local school district to confirm school assignments for this home.

    Get a cash offer in 3 minutes
    Find out how much your home could sell for in as little as 3 minutes with a no-obligation cash offer.
    Estimated market value
    $370,600
    Get a cash offer in 3 minutes
    Find out how much your home could sell for in as little as 3 minutes with a no-obligation cash offer.
    Estimated market value
    $370,600