Skip main navigation
Sold for $315,900
  • $315,900

    336 May St, Rainbow City, AL 35906

    3beds
    1,819sqft
    Single Family Residence
    Built in 1979
    0.71 Acres Lot
    $321,000 Zestimate®
    $174/sqft
    $1,994 Estimated rent

    Home value

    $321,000

    $276,000 - $372,000

    $1,994/mo

    Zestimate® history
    Loading
    Loading...

    Owner options

    List your home for rent

    $1,994/mo

    Rent Zestimate®

    Find your next renter with Zillow Rental Manager. Plus, with online applications, you can quickly screen prospective tenants – for free.

    Learn more

    $1,994/mo

    Rent Zestimate®

    Refinance and save

    $1,815/mo

    Est. payment

    Refinancing to a lower rate could help reduce your monthly payments and save thousands over the life of the loan.

    See today's rates

    $1,815/mo

    Est. payment

    Explore your selling options

    Work with a Zillow partner agent

    Leverage their expertise and Zillow's premium Showcase listings to get your home seen by more buyers.

    Get started

    List with your own agent

    Get your home in front of millions of buyers by listing it on Zillow.

    Learn how to do it

    Sell it yourself

    Take full control of how buyers see your home on Zillow by listing For Sale by Owner (FSBO).

    List your home

    What's special

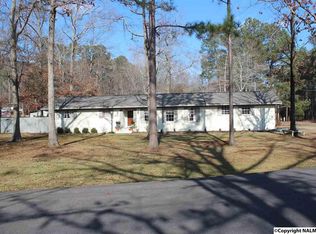
    Beautiful traditional brick ranch on a spacious corner lot in a wonderful neighborhood featuring 3 bedrooms, 3 baths, and an open floor plan. LVP flooring and wood burning fireplace. Large lot with two fenced backyard areas and a paver driveway and matching draining system around property. Insulated detached workshop with garage doors and electricity. Home includes a tankless water heater, sprinkler system, outdoor lighting encapsulated temperature-controlled crawlspace, whole-house generator, and HVAC less than 2 years old.

    Zillow last checked:

    Listing updated:

    Listed by:

    Kelly Ray 256-478-8613,

    KW Gadsden

    Bought with:

    Rachel White, 143846

    KW Gadsden

    Source: ValleyMLS,MLS#: 21911447MLS Logo

    Facts & features

    Interior

    Bedrooms & bathrooms
    • Bedrooms: 3
    • Bathrooms: 3
    • Full bathrooms: 2
    • 1/2 bathrooms: 1
    Primary bedroom
    • Features: Ceiling Fan(s), LVP
    • Level: First
    • Area: 168
    • Dimensions: 12 x 14
    Bedroom 2
    • Level: First
    • Area: 144
    • Dimensions: 12 x 12
    Bedroom 3
    • Level: First
    • Area: 144
    • Dimensions: 12 x 12
    Kitchen
    • Features: Ceiling Fan(s), Eat-in Kitchen, Granite Counters, Kitchen Island
    • Area: 289
    • Dimensions: 17 x 17
    Living room
    • Features: Ceiling Fan(s), Fireplace
    • Area: 252
    • Dimensions: 14 x 18
    Heating
    • Central 1
    Cooling
    • Central 1
    Features
    • Basement: Crawl Space
    • Number of fireplaces: 1
    • Fireplace features: One
    Interior area
    • Total interior livable area: 1,819 sqft

    Property

    Parking
    • Parking features: Garage-Two Car, Garage-Attached, Workshop in Garage, Garage Faces Side
    Features
    • Levels: One
    • Stories: 1
    Lot
    • Size: 0.71 Acres
    Details
    • Parcel number: 1508280001355.000

    Construction

    Type & style
    • Home type: SingleFamily
    • Architectural style: Ranch,Traditional
    • Property subtype: Single Family Residence
    Condition
    • New construction: No
    • Year built: 1979

    Utilities & green energy

    • Sewer: Septic Tank

    Community & neighborhood

    Location
    • Region: Rainbow City
    • Subdivision: Dogwood Acres

    Price history

    DateEventPrice
    3/27/2026Sold$315,900$174/sqft
    Source: ValleyMLS #21911447 Report a problem
    3/10/2026Pending sale$315,900+143.2%$174/sqft
    Source: ValleyMLS #21911447 Report a problem
    9/13/2019Sold$129,900$71/sqft
    Source: ValleyMLS #1123363 Report a problem
    8/6/2019Price change$129,900-18.8%$71/sqft
    Source: Susie Weems Real Estate, LLC #1123363 Report a problem
    7/12/2019Listed for sale$159,900-11.1%$88/sqft
    Source: Susie Weems Real Estate, LLC #1123363 Report a problem
    6/12/2008Listing removed$179,900$99/sqft
    Source: NCI #264044 Report a problem
    2/7/2008Listed for sale$179,900$99/sqft
    Source: NCI #264044 Report a problem

    Public tax history

    YearProperty taxesTax assessment
    2025$747 $19,420
    2024$747 -2.6%$19,420 -2.4%
    2023$767 +17.8%$19,900 +16.5%
    2022$651 +19.8%$17,080 +18.1%
    2021$544 $14,460
    2020$544 $14,460 -19.2%
    2019$544 $17,900 +4.4%
    2017-- $17,140
    2016$568 $17,140
    2015$568 $17,140 -5.5%
    2013$568 $18,140
    2012-- $18,140
    2011-- $18,140
    2010-- $18,140
    2008-- --
    2005-- --

    Find assessor info on the county website

    Neighborhood: 35906

    Nearby schools

    GreatSchools rating
    Schools provided by the listing agent
    • Elementary: John S Jones Elementary
    • Middle: Rainbow
    • High: Southside High School

    Source: ValleyMLS. This data may not be complete. We recommend contacting the local school district to confirm school assignments for this home.

    Get a cash offer in 3 minutes
    Find out how much your home could sell for in as little as 3 minutes with a no-obligation cash offer.
    Estimated market value
    $321,000
    Get a cash offer in 3 minutes
    Find out how much your home could sell for in as little as 3 minutes with a no-obligation cash offer.
    Estimated market value
    $321,000