Skip main navigation
Sold co op member
  • $338,000

    336 Meadowmoor Rd, Greer, SC 29651

    3beds
    1,641sqft
    Single Family Residence
    Built in 2017
    10,454 Square Feet Lot
    $367,700 Zestimate®
    $206/sqft
    $2,212 Estimated rent

    Home value

    $367,700

    $349,000 - $386,000

    $2,212/mo

    Zestimate® history
    Loading
    Loading...

    Owner options

    List your home for rent

    $2,212/mo

    Rent Zestimate®

    Find your next renter with Zillow Rental Manager. Plus, with online applications, you can quickly screen prospective tenants – for free.

    Learn more

    $2,212/mo

    Rent Zestimate®

    Refinance and save

    $2,461/mo

    Est. payment

    Refinancing to a lower rate could help reduce your monthly payments and save thousands over the life of the loan.

    See today's rates

    $2,461/mo

    Est. payment

    Explore your selling options

    Work with a Zillow partner agent

    Leverage their expertise and Zillow's premium Showcase listings to get your home seen by more buyers.

    Get started

    List with your own agent

    Get your home in front of millions of buyers by listing it on Zillow.

    Learn how to do it

    Sell it yourself

    Take full control of how buyers see your home on Zillow by listing For Sale by Owner (FSBO).

    List your home

    What's special

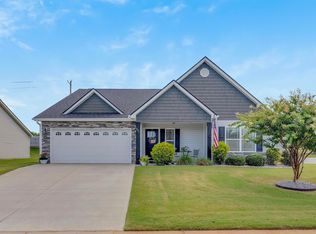
    Inviting front porchCarefully curated landscapingUnique treesLarge islandBeautifully updated kitchenUpgraded hvac systemCustom backsplash
    MOTIVATED SELLER- LET'S MAKE A DEAL- PRICE ADJUSTED DOWN $25,0000!!! Welcome to 336 Meadowmoor Road in Greer, SC, a truly one-of-a-kind home where thoughtful upgrades and custom features set it apart from every other property in the neighborhood. Originally built as the popular Clary plan, this home was expertly modified to create spaces and conveniences today's buyers are searching for. Step inside to an open and airy floor plan designed for both comfortable everyday living and effortless entertaining. The spacious living areas offer multiple seating and gathering options, while the beautifully updated kitchen serves as the heart of the home with a large island, extra seating, brand-new range, custom backsplash, and charming beadboard accents. The attention to detail continues throughout the home with custom-designed primary bedroom closets, a beautifully functional laundry room with built-in features, central vacuum system, and an upgraded HVAC system that is only two years old. Outdoor living is just as impressive. Relax year-round on the screened porch or host unforgettable gatherings on the HUGE concrete patio. The detached outbuilding, complete with electricity and TV hookup, remains with the property and offers endless possibilities for hobbies, storage, or a workshop. One of the home's most valuable features is the seller-owned solar panel system, helping keep utility costs remarkably low with average electric bills around just $115 per month for this all-electric home. And then there's the landscaping, truly a showpiece. From the inviting front porch, you can enjoy the beauty of unique trees, vibrant flora, and carefully curated landscaping that creates a peaceful and picturesque setting unlike anything else in the community.

    Zillow last checked:

    Listing updated:

    Listed by:

    Stacey Matsuda 864-205-7653,

    Bluefield Realty Group,

    Olivia Matsuda Osborne 864-216-1217,

    Bluefield Realty Group

    Bought with:

    DINA PETERSEN

    KELLER WILLIAMS GREENVILLE CENTRAL

    Source: SAR as distributed by MLS GRID,MLS#: 338048MLS Logo

    Facts & features

    Interior

    Bedrooms & bathrooms
    • Bedrooms: 3
    • Bathrooms: 2
    • Full bathrooms: 2
    • Main level bathrooms: 2
    • Main level bedrooms: 3
    Rooms
    • Room types: Breakfast Area, Comb. Living & Din Room, Office/Study
    Primary bedroom
    • Area: 208
    • Dimensions: 16x13
    Bedroom 2
    • Area: 144
    • Dimensions: 12x12
    Bedroom 3
    • Area: 144
    • Dimensions: 12x12
    Dining room
    • Area: 84
    • Dimensions: 12x7
    Great room
    • Area: 320
    • Dimensions: 20x16
    Kitchen
    • Area: 169
    • Dimensions: 13x13
    Patio
    • Area: 288
    • Dimensions: 24x12
    Screened porch
    • Area: 144
    • Dimensions: 12x12
    Heating
    • Heat Pump, Electricity
    Cooling
    • Heat Pump, Electricity
    Appliances
    • Included: Dishwasher, Disposal, Microwave, Electric Range, Refrigerator, Electric Water Heater
    • Laundry: 1st Floor, Electric Dryer Hookup, Walk-In, Washer Hookup
    Features
    • Ceiling Fan(s), Central Vacuum, Tray Ceiling(s), Attic Stairs Pulldown, Bookcases, Open Floorplan, Split Bedroom Plan, Walk-In Pantry
    • Windows: Window Treatments
    • Has basement: No
    • Attic: Pull Down Stairs
    • Number of fireplaces: 1
    Interior area
    • Total interior livable area: 1,641 sqft
    • Finished area above ground: 1,641
    • Finished area below ground: 0

    Property

    Parking
    • Total spaces: 2
    • Parking features: 2 Car Attached, Garage Door Opener, Yard Door, Attached Garage
    • Attached garage spaces: 2
    • Has uncovered spaces: Yes
    Features
    • Levels: One
    • Patio & porch: Patio, Porch, Screened
    • Exterior features: Aluminum/Vinyl Trim
    • Pool features: Community
    Lot
    • Size: 10,454 Square Feet
    • Features: Corner Lot, Level, Sloped
    • Topography: Level,Sloping
    Details
    • Parcel number: 0633180104100
    • Other equipment: Generator

    Construction

    Type & style
    • Home type: SingleFamily
    • Architectural style: Craftsman,Ranch
    • Property subtype: Single Family Residence
    Materials
    • Stone, Vinyl Siding
    • Foundation: Slab
    • Roof: Architectural
    Condition
    • New construction: No
    • Year built: 2017
    Details
    • Builder name: Enchanted Construction

    Utilities & green energy

    • Electric: CPW
    • Gas: Propane
    • Sewer: Public Sewer
    • Water: Public, Blue Ridge
    Green energy
    • Energy generation: Solar Panels - Owned

    Community & HOA

    Community
    • Features: Pool
    • Security: Smoke Detector(s), Security System
    • Subdivision: Orchard Crest
    HOA
    • Has HOA: Yes
    • Amenities included: Pool, Street Lights
    • Services included: Common Area, Electricity
    • HOA fee: $475 annually
    Location
    • Region: Greer

    Financial & listing details

    • Price per square foot: $206/sqft
    • Tax assessed value: $205,810
    • Annual tax amount: $2,275
    • Date on market: 6/8/2026
    • Cumulative days on market: 37 days

    Price history

    DateEventPrice
    8/7/2026Sold$338,000-9.8%$206/sqft
    Source: SAR as distributed by MLS GRID #338048 Report a problem
    7/15/2026Pending sale$374,900$228/sqft
    Source: Greater Greenville AOR #1594058 Report a problem
    7/7/2026Price change$374,900-3.8%$228/sqft
    Source: Greater Greenville AOR #1594058 Report a problem
    6/26/2026Price change$389,900-2.5%$238/sqft
    Source: Greater Greenville AOR #1594058 Report a problem
    6/8/2026Listed for sale$399,900+94.5%$244/sqft
    Source: Greater Greenville AOR #1594058 Report a problem
    4/13/2018Sold$205,654$125/sqft
    Source: Greater Greenville AOR #1356810 Report a problem

    Public tax history

    YearProperty taxesTax assessment
    2024$2,106 +4.7%$205,810
    2023$2,011 +2.9%$205,810
    2022$1,953 +1.6%$205,810
    2021$1,923 +4.1%$205,810 +7.1%
    2020$1,846 +0.3%$192,220
    2019$1,841 +66.1%$192,220
    2018$1,108 $192,220 +37590.2%
    2017$1,108 $510
    Find assessor info on the county website

    Neighborhood: 29651

    Nearby schools

    GreatSchools rating
    Schools provided by the listing agent
    • Elementary: 9-Crestview
    • Middle: 9-Greer
    • High: 9-Greer

    Source: SAR as distributed by MLS GRID. This data may not be complete. We recommend contacting the local school district to confirm school assignments for this home.

    Get a cash offer in 3 minutes
    Find out how much your home could sell for in as little as 3 minutes with a no-obligation cash offer.
    Estimated market value
    $367,700
    Get a cash offer in 3 minutes
    Find out how much your home could sell for in as little as 3 minutes with a no-obligation cash offer.
    Estimated market value
    $367,700